Unique Stays
Loading
 Square Area
 Bedrooms
 Ocupancy Capacity
 Bathrooms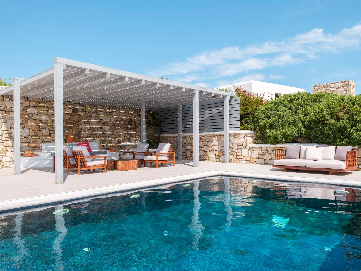
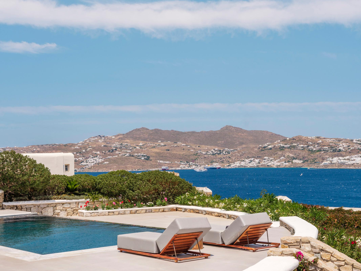
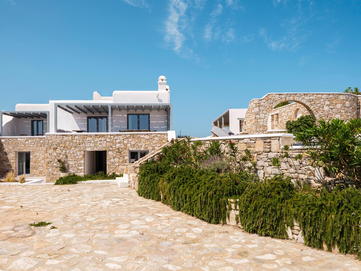
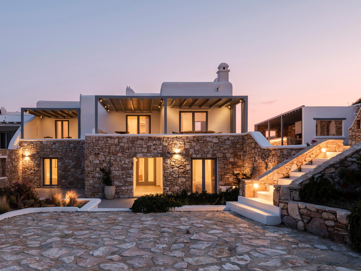
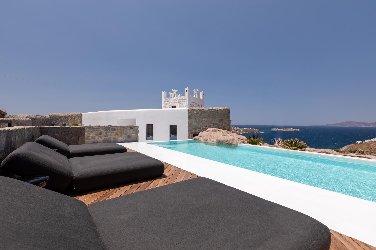
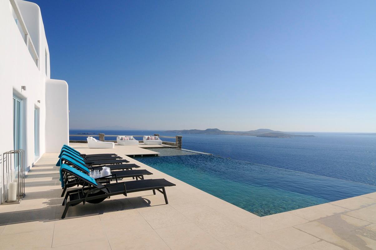
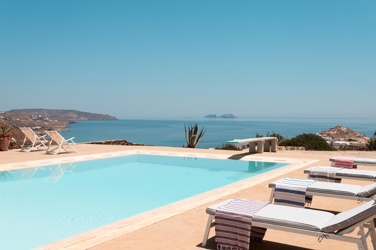
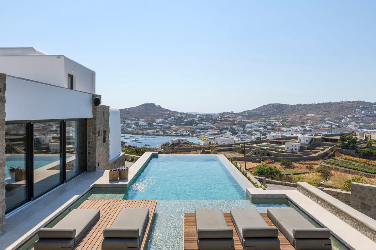
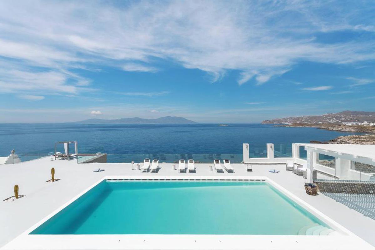
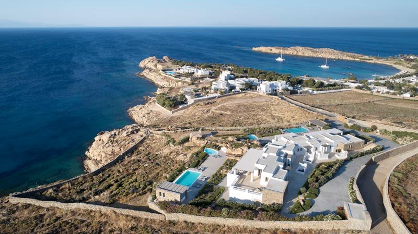
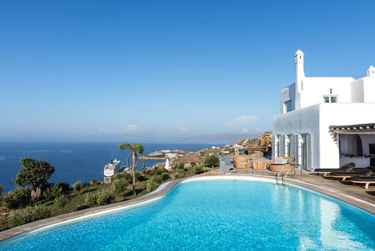
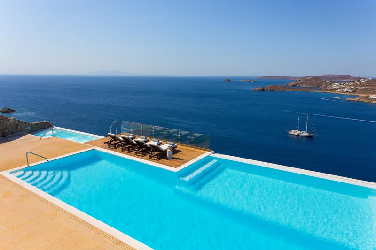
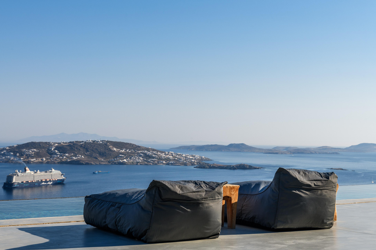



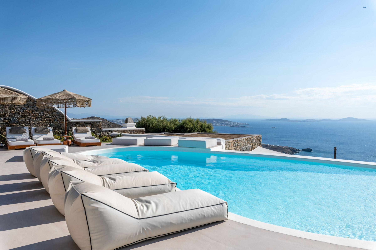

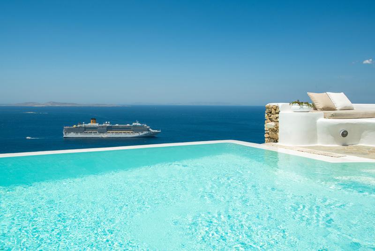
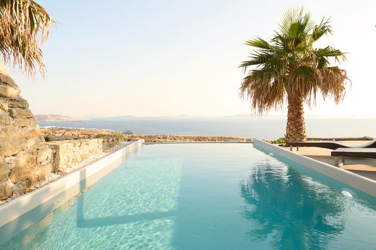
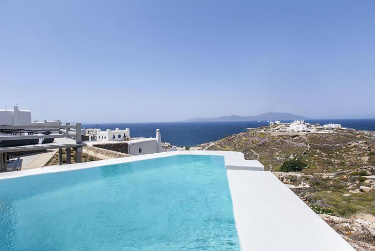
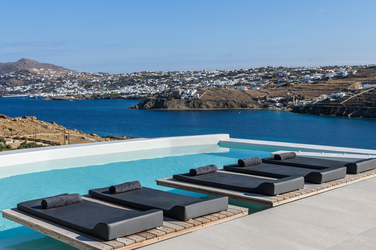
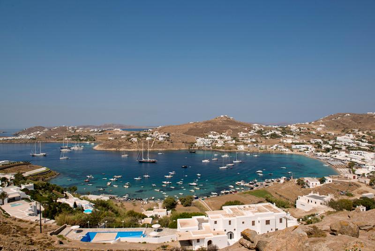
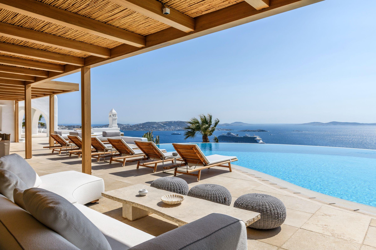
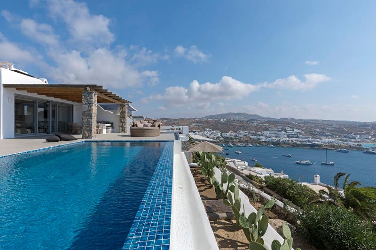

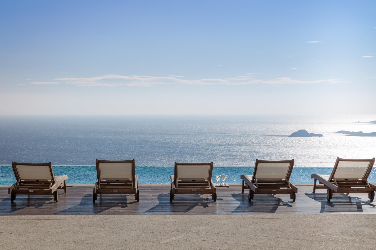
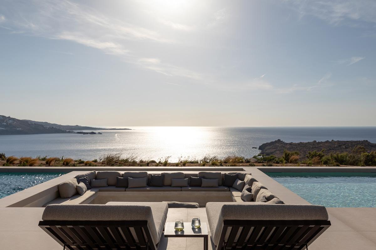

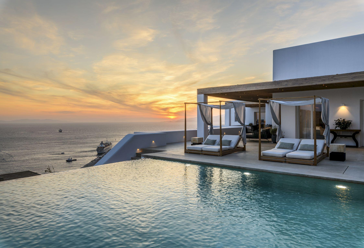

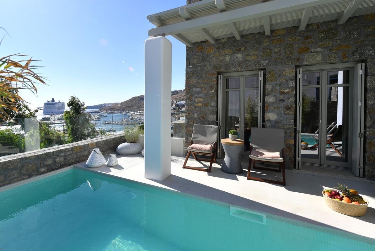
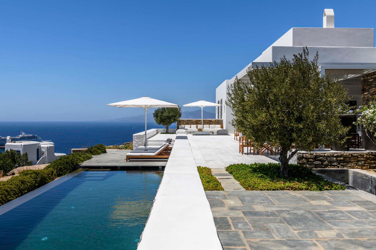
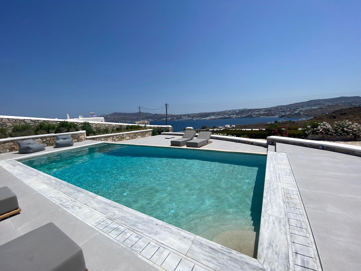
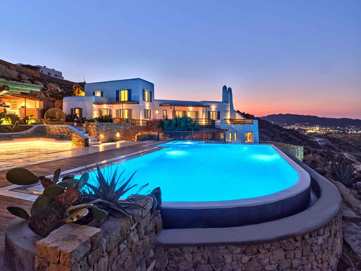
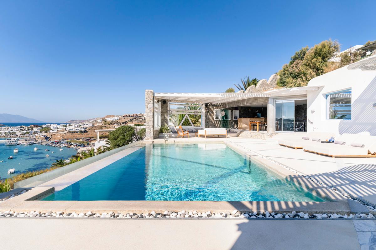
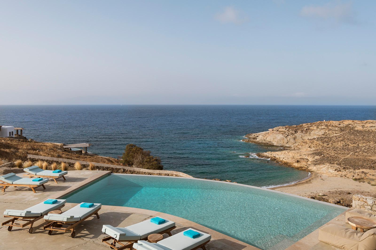
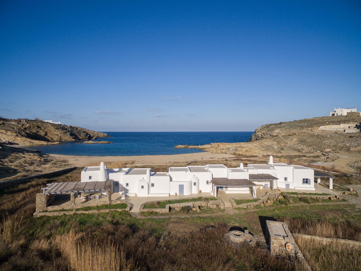
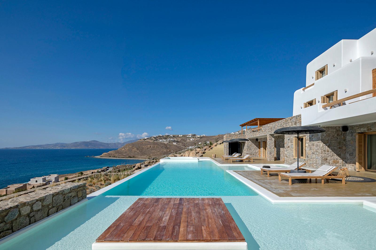
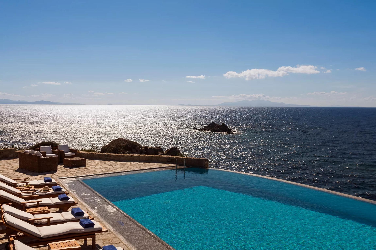
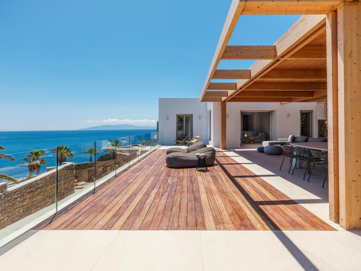
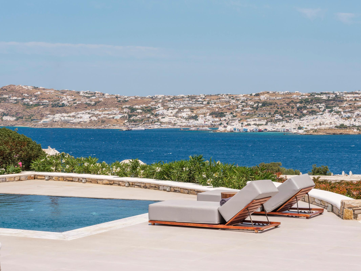
Set in the Kanalia area of Mykonos, this spacious private villa enjoys an elevated position overlooking the Aegean and the distinctive skyline of Mykonos Town. From its terraces and balconies, views extend towards Little Venice, the famous windmills, Mykonos harbour, and across the water towards Delos, with several vantage points oriented towards the island’s celebrated sunsets.
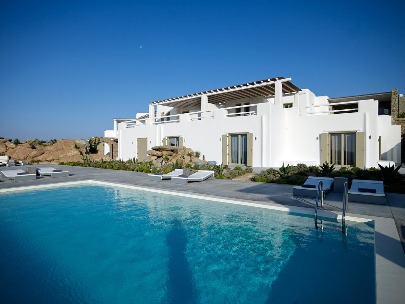

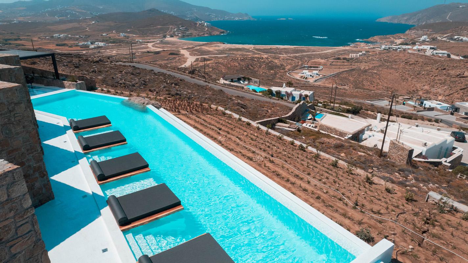
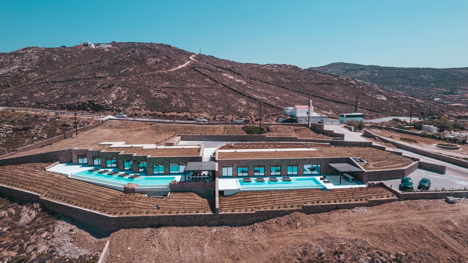

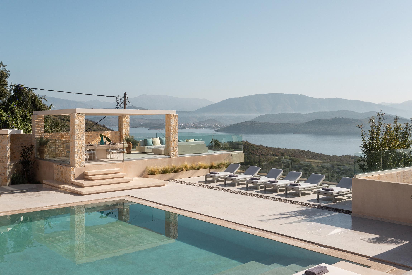
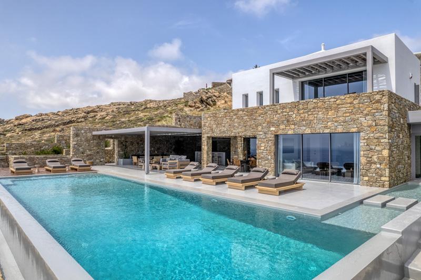
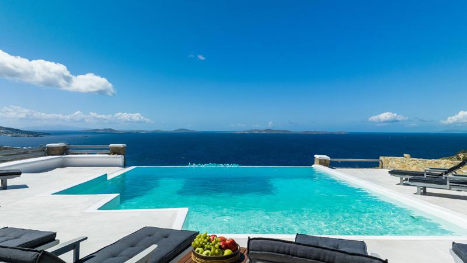
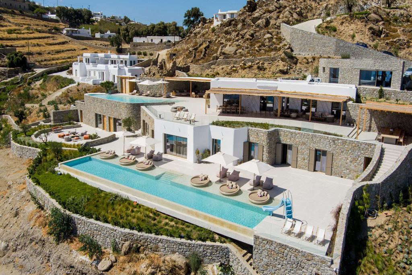
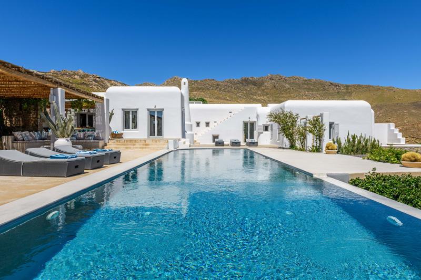
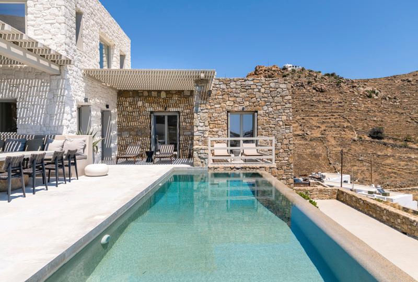
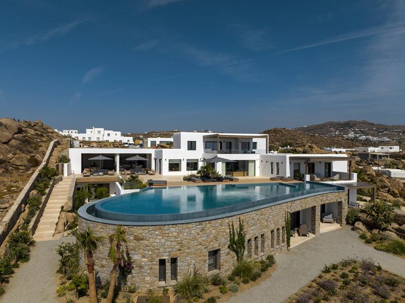
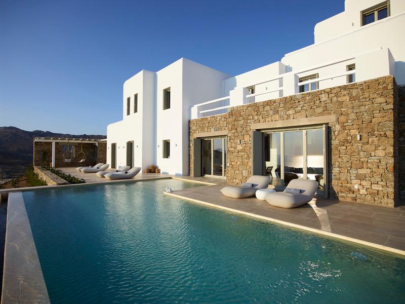
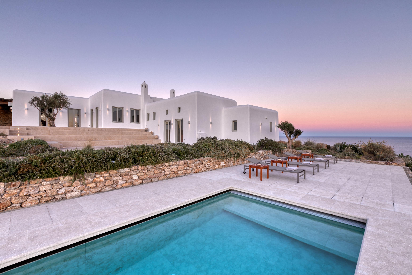
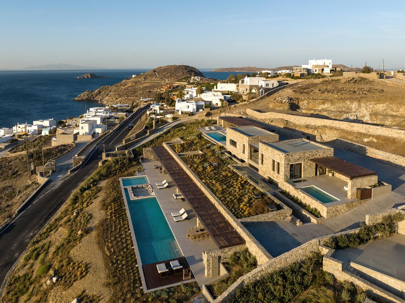

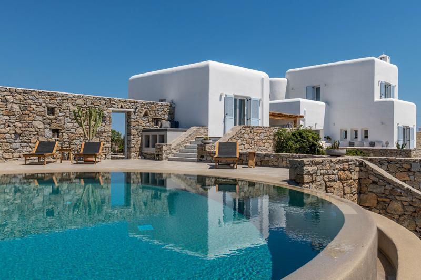

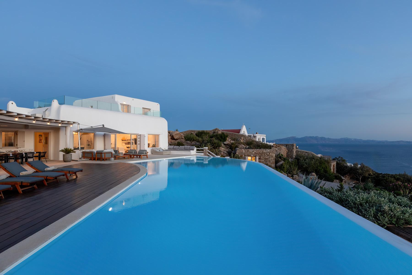
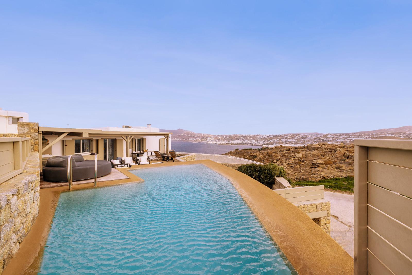
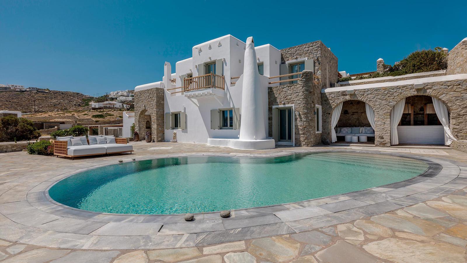
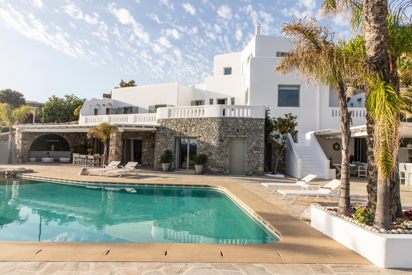
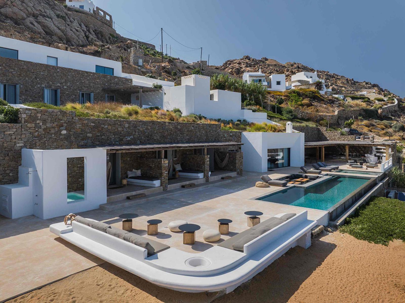
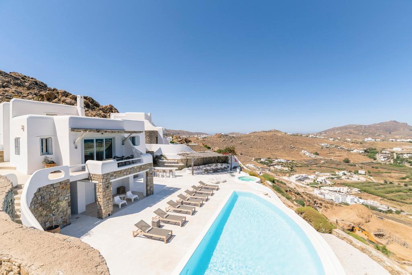
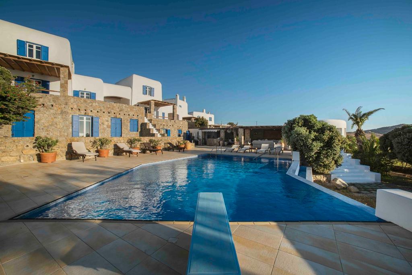
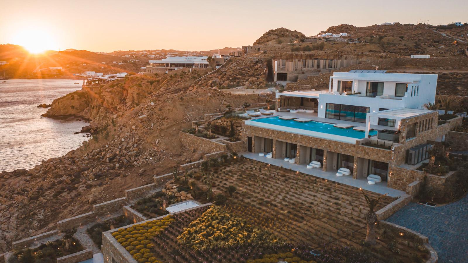
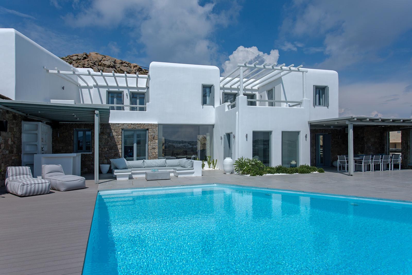

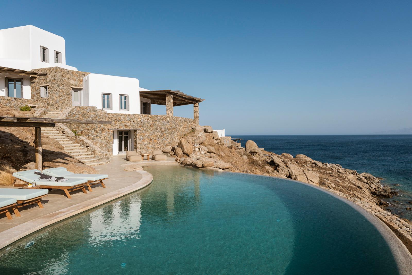
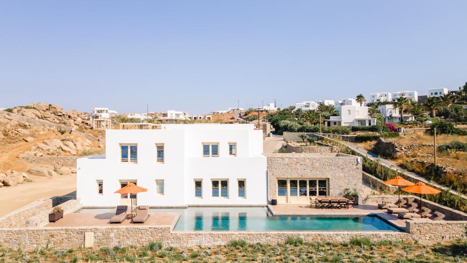
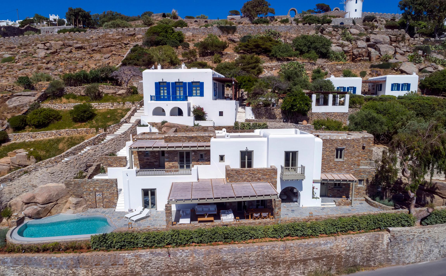
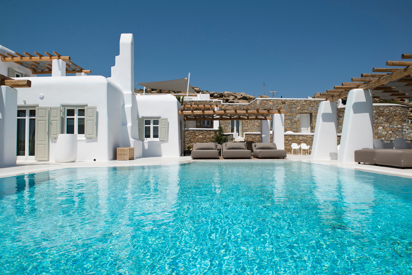
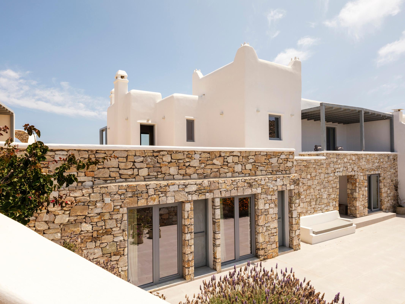
The property is arranged as a main house together with a collection of independent guest spaces, creating a relaxed private compound for larger groups. Seven en-suite bedrooms are distributed across the residences, complemented by generous indoor and outdoor living areas, a private infinity pool, a fully equipped gym, and approximately 450 m² of exterior space. Multiple entrances, three main gates, and separate parking areas further enhance the sense of independence and privacy throughout the estate.

The principal living spaces are located on the upper level, where the open outlook immediately becomes part of the interior experience. The main living room opens onto a sea-facing balcony and features a generous sitting area for up to 10 guests, a 52-inch television, and direct access to the dining area and kitchen. From here, the view encompasses Mykonos Town, Little Venice, the windmills, and the harbour.
The fully equipped kitchen includes Siemens and Elica appliances, two AEG refrigerators with deep-freeze compartments, and a dedicated indoor dining area with seating for 10. Large openings connect these spaces with the balcony and pool area, allowing the main living environment to flow naturally between indoors and out. A guest WC completes this level.
The two principal bedrooms on the upper floor continue the property's emphasis on views and natural light. The first measures approximately 36 m² and features a queen-size bed, en-suite bathroom with walk-in shower, generous wardrobe space, air conditioning, and a private balcony overlooking Delos and the sea. Its orientation also provides a direct view towards the sunset.
The second bedroom measures approximately 27 m² and has an en-suite shower room, queen-size bed, three-door wardrobe, smart television, and air conditioning. Two balconies provide different perspectives across the Aegean, with views towards Delos, Little Venice, and the windmills. One of the balconies is privately allocated to the bedroom.
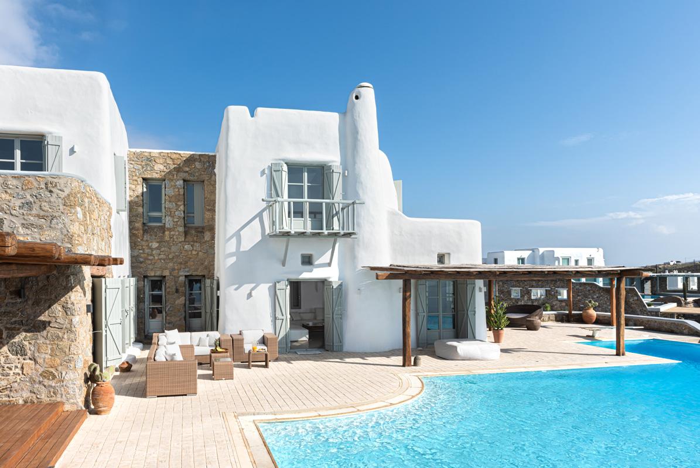

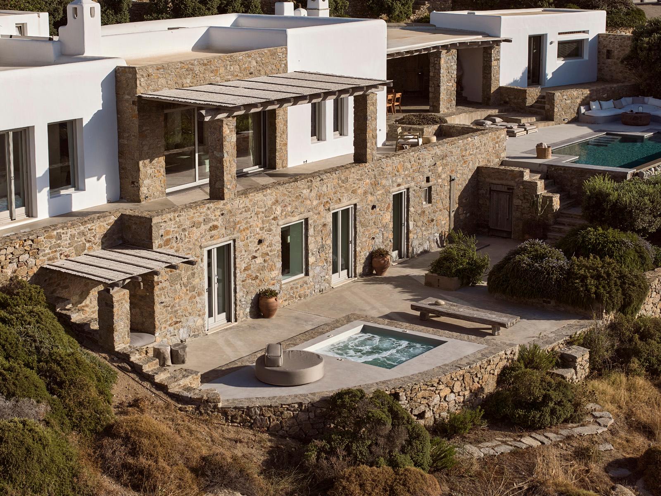

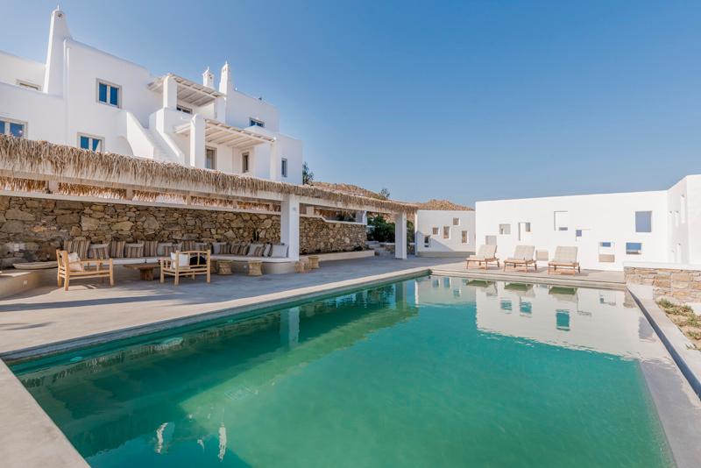

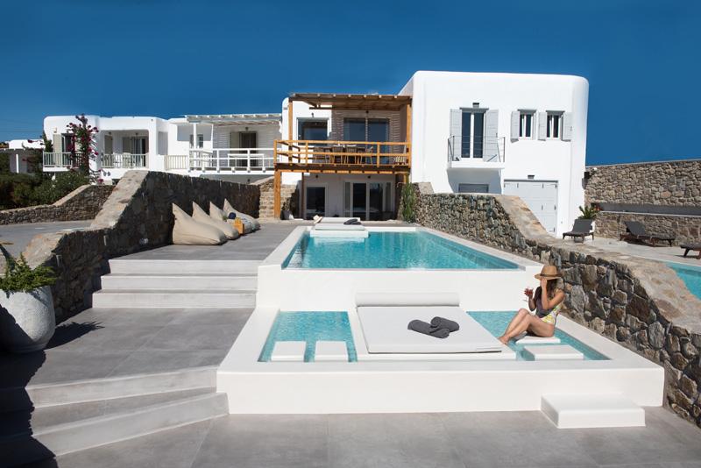
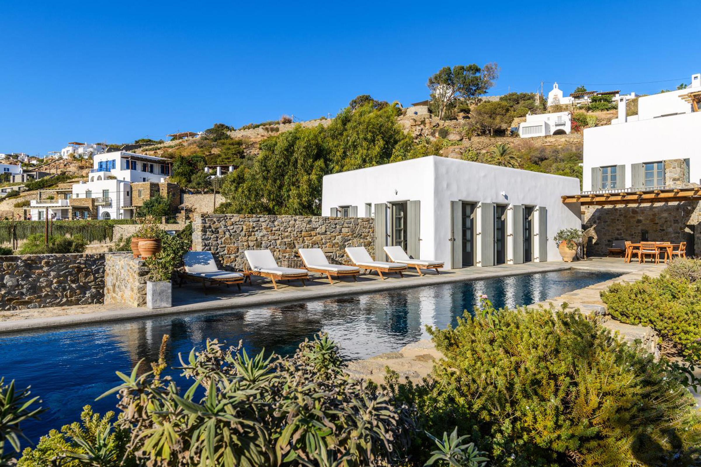
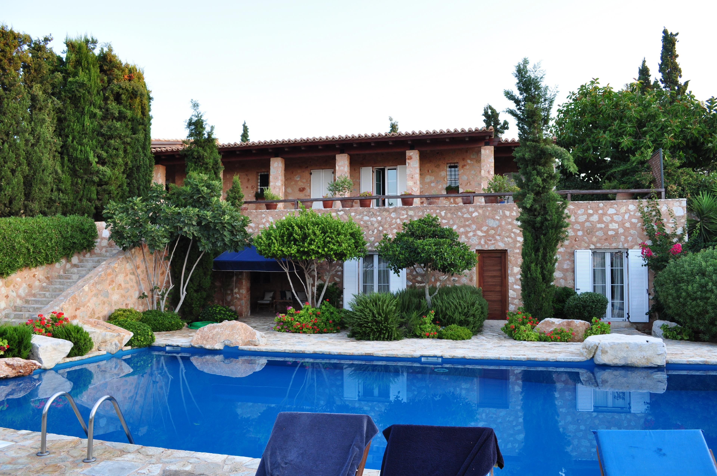
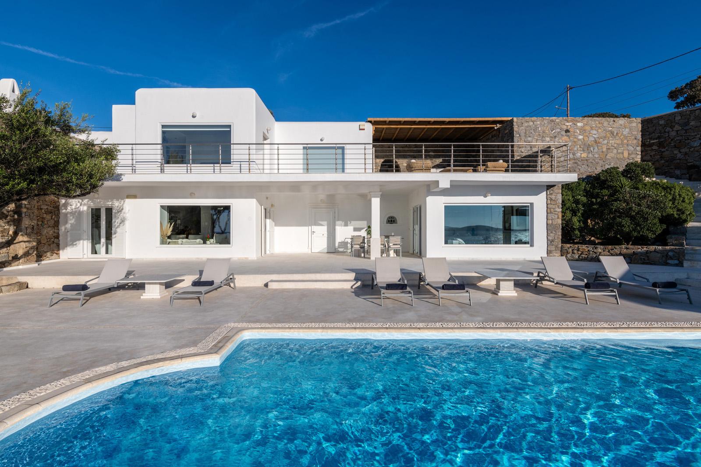
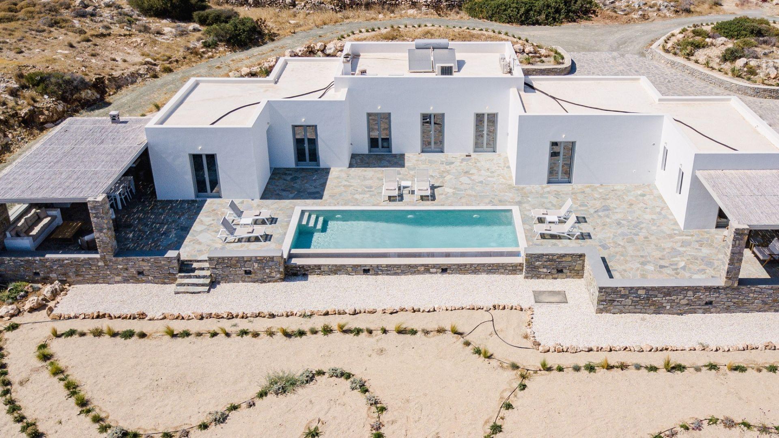
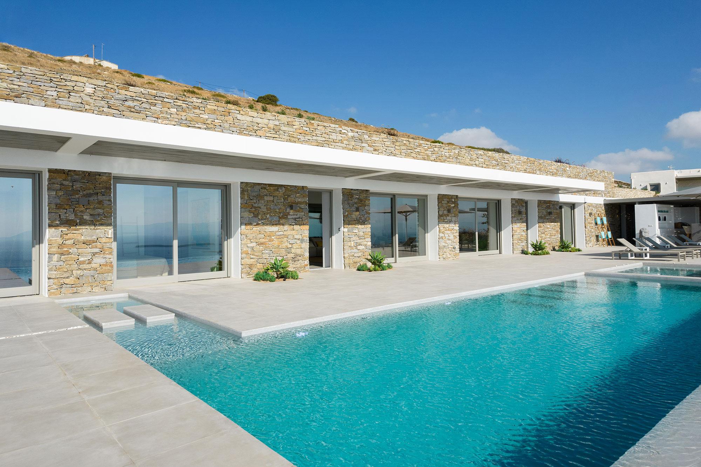
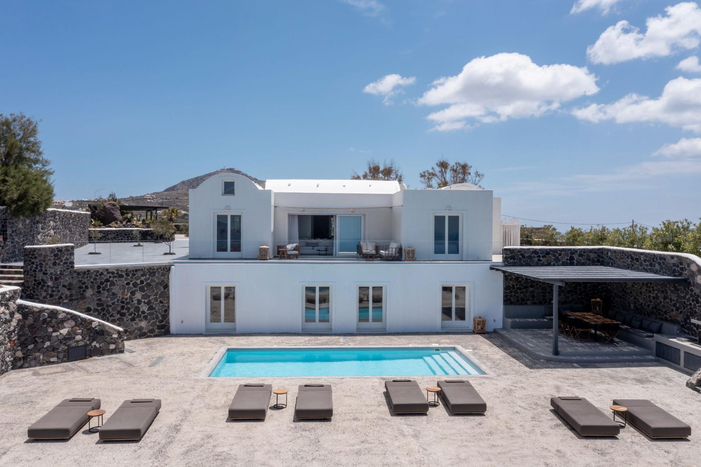
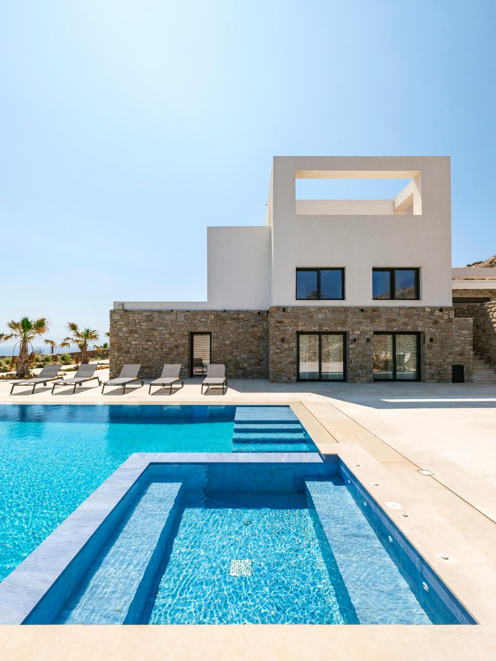
The lower level introduces a more private arrangement of guest spaces, with separate access and parking allowing different areas of the estate to function independently. The three-bedroom guest house is connected to the pool area at the front while also offering access towards the parking area at the rear.
A central corridor leads to three en-suite bedrooms, each with direct access to an open patio. The largest, at approximately 38 m², features a king-size bed, four-door wardrobe, smart television, air conditioning, and an en-suite bathroom with walk-in shower. Its patio connects towards the pool area via stairs.
The remaining two bedrooms measure approximately 21 and 22 m² respectively. Both feature queen-size beds, en-suite bathrooms with walk-in showers, wardrobes, air conditioning, and access to the open patio. The arrangement allows guests staying in this part of the property to enjoy a degree of separation while remaining closely connected to the pool and outdoor areas.
The guest house also includes a fully equipped 23 m² gym with mirrored walls and air conditioning. Positioned beside the open patio, it benefits from views towards the sea and sunset. A kitchenette and laundry area, equipped with a refrigerator, stove, kettle, espresso machine, washing machine, and dryer, add further practicality for longer stays.
A separate second guest house provides an additional private bedroom measuring approximately 24 m². The room includes a queen-size bed, en-suite bathroom, wardrobe, smart television, air conditioning, and a dedicated work desk. Its balcony door opens onto a private patio connected to the parking area.
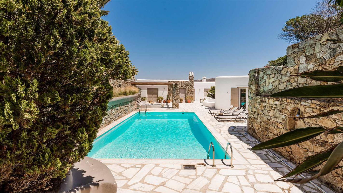
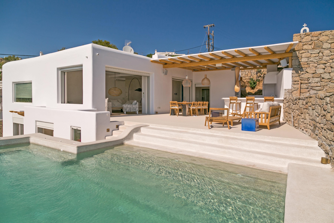
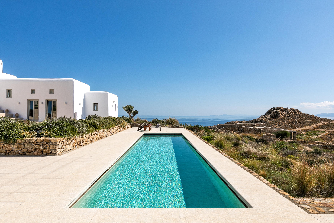
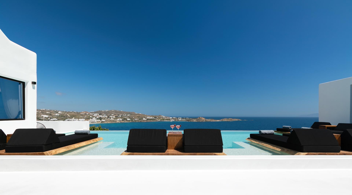
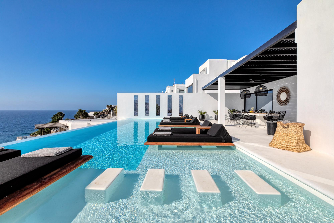
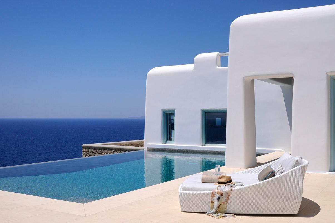
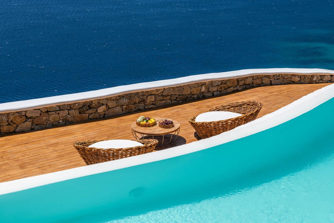

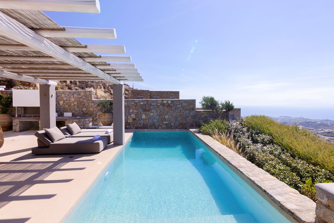



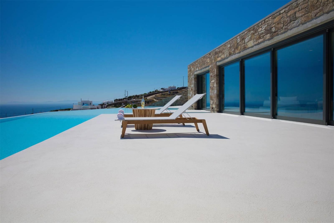

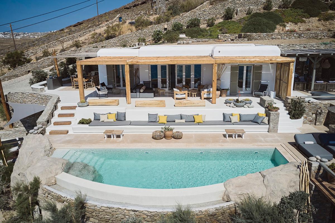
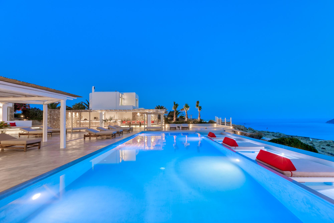
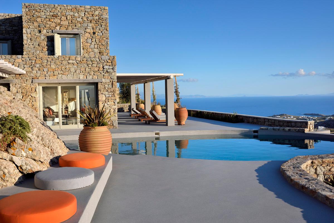


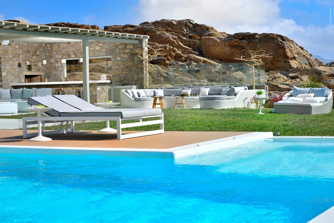
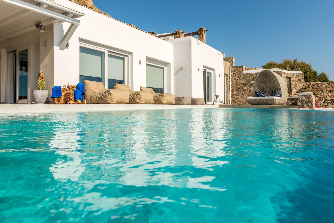
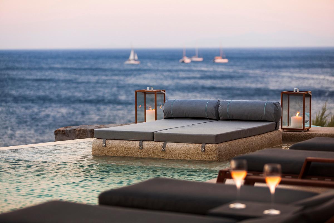
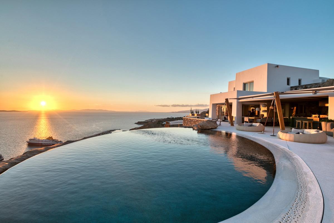
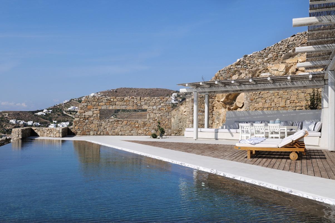
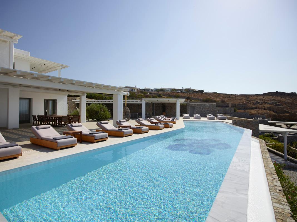
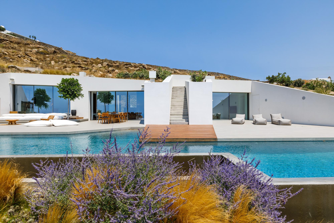
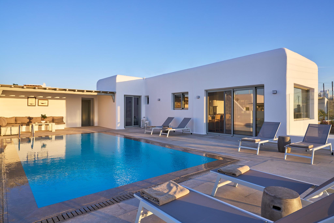
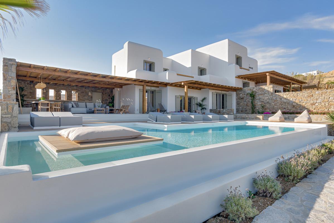
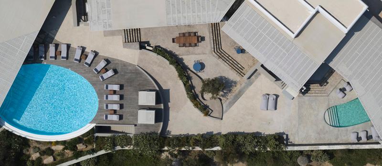

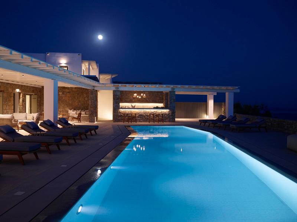

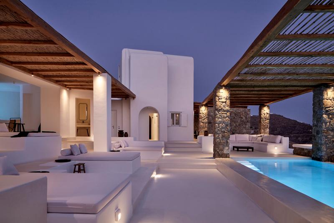
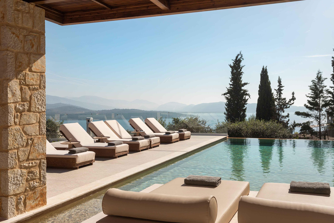
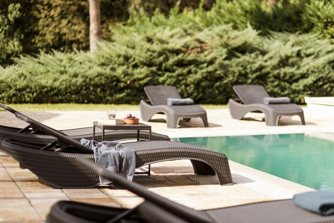
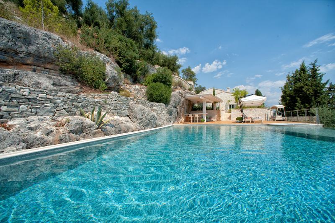
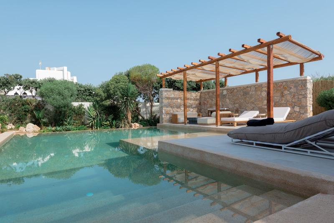
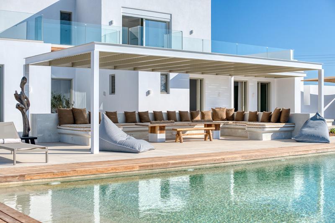
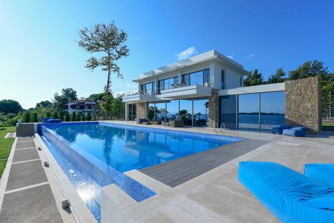
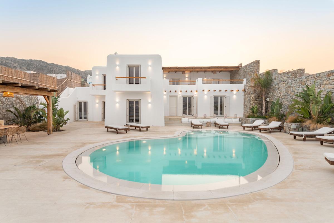
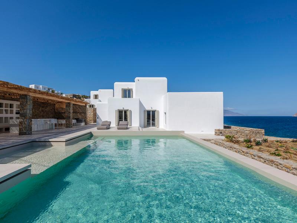
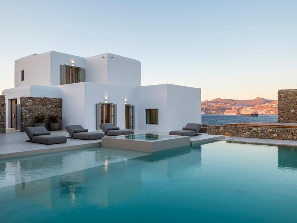
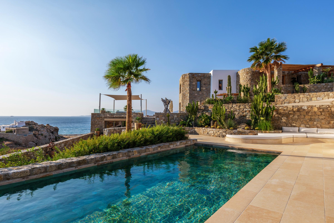

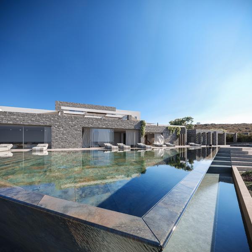

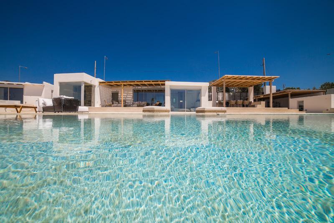
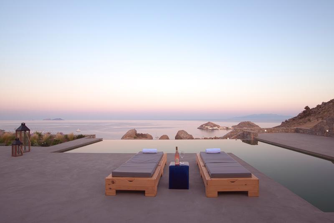


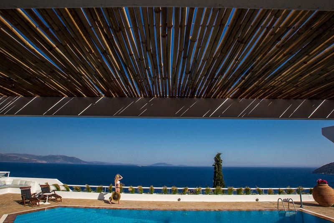
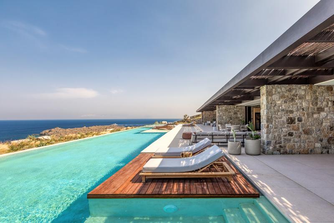
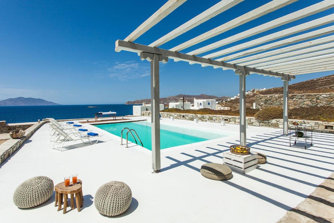
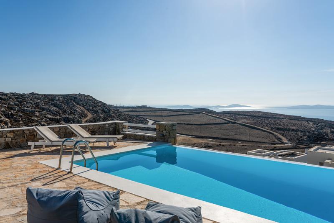
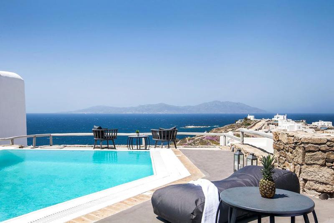
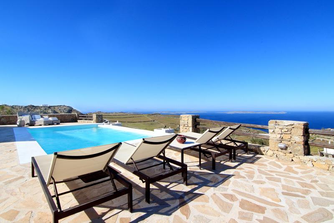
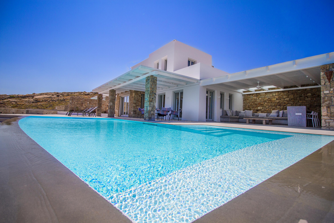


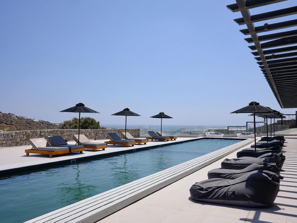
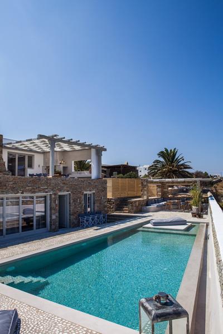
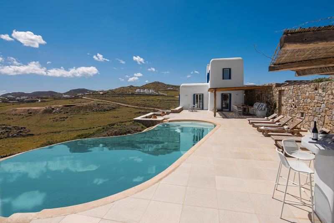
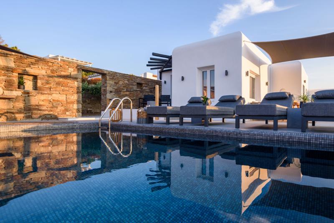
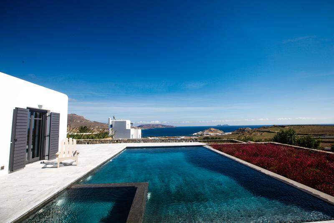
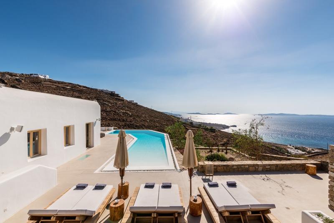

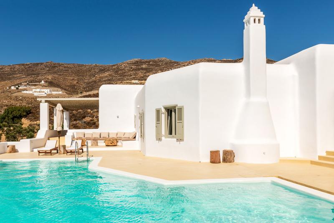
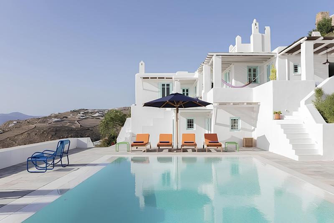
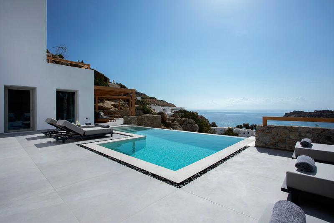
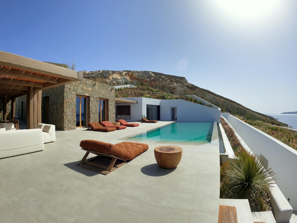


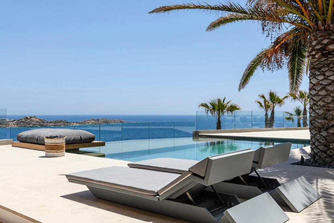
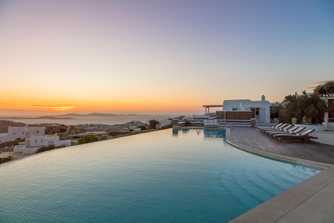
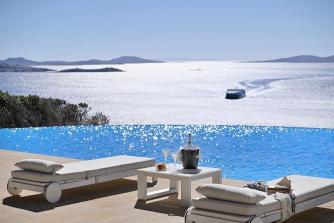
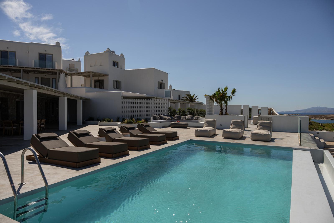
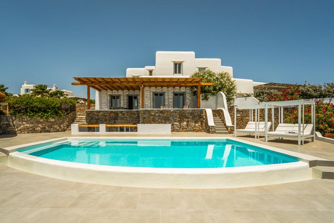

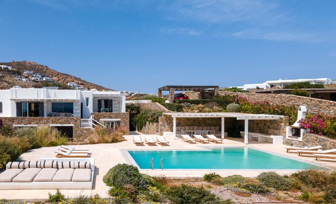
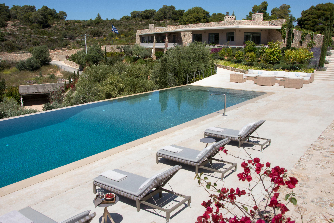
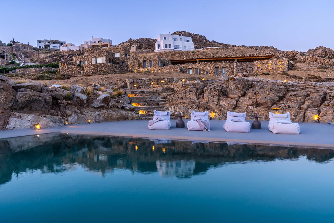




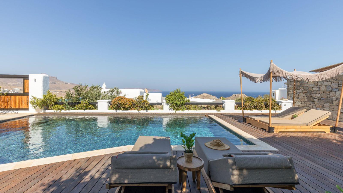
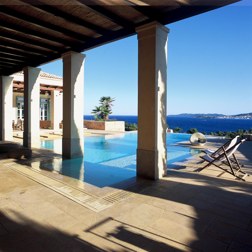

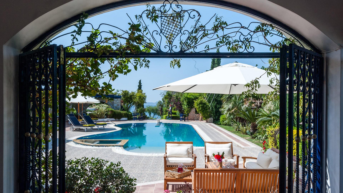
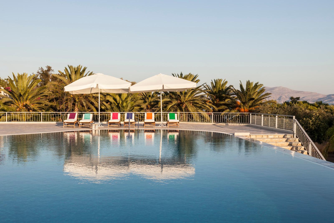
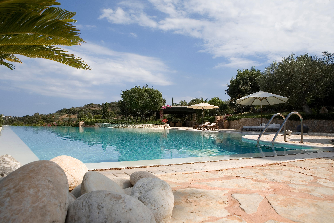

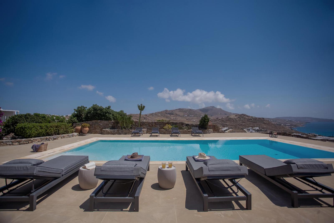

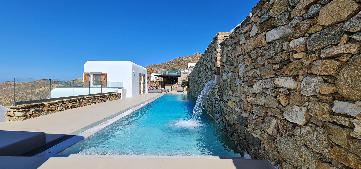
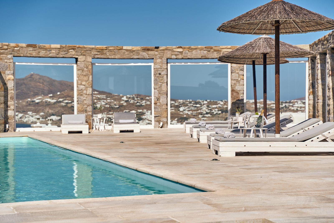

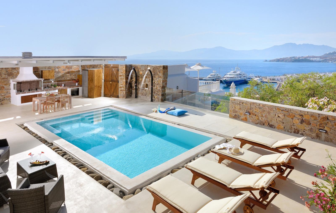
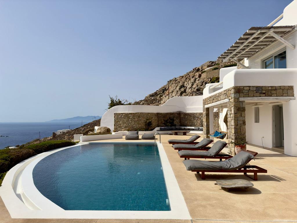
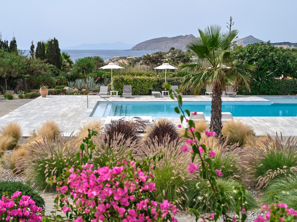
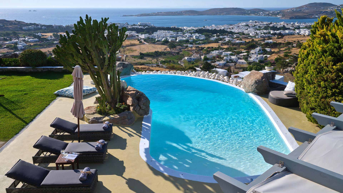


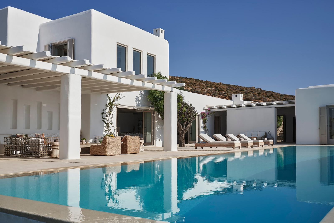
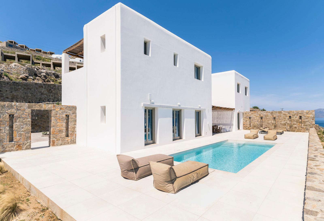
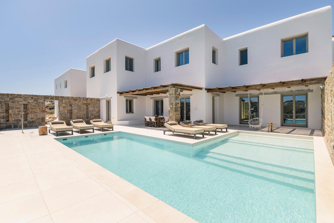
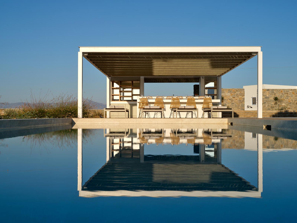


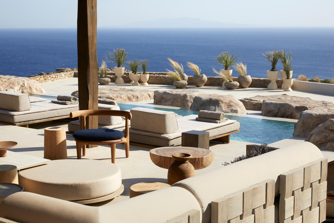
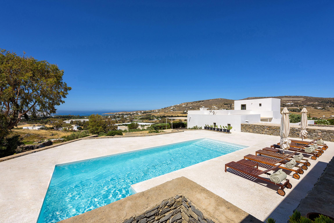
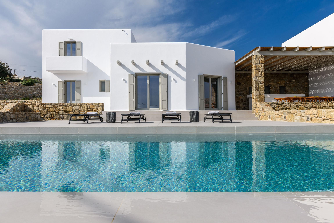
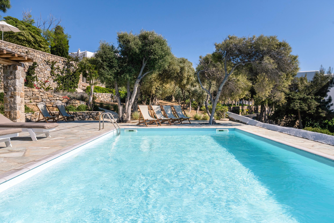
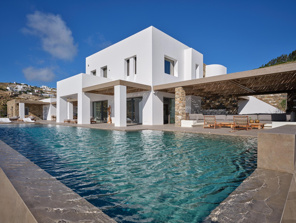
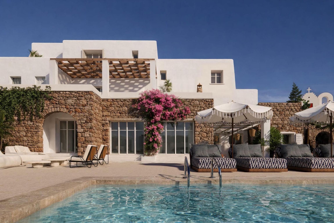
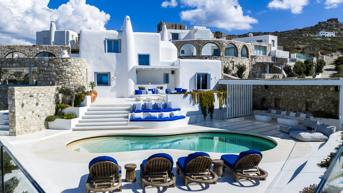
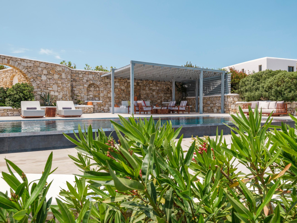
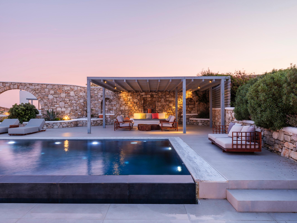
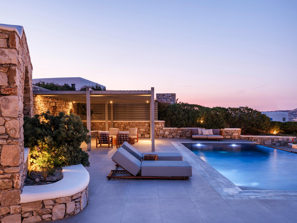
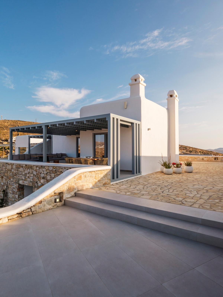
The outdoor areas are designed around the views, with approximately 450 m² of furnished terraces and open-air spaces surrounding the main living areas. At the centre is a 44 m² infinity pool in a deep sea-blue tone, accompanied by comfortable seating and a furnished pergola that provides shade throughout the warmer hours.
The barbecue area occupies its own prominent position, opening towards a broad panorama of Mykonos Town and the Aegean. With 180-degree views towards the sea, Delos, and the sunset, it provides a natural setting for relaxed outdoor meals and evening gatherings. The area includes a comfortable seating arrangement for up to eight guests and connects directly with the main kitchen.
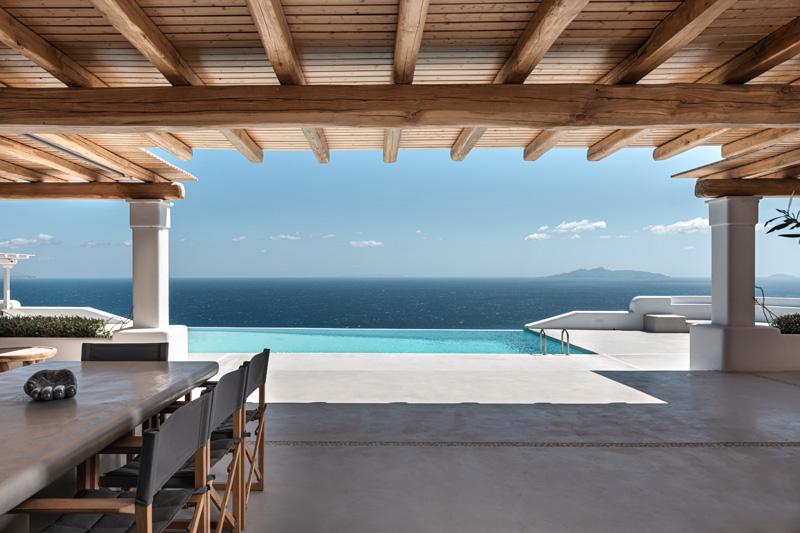
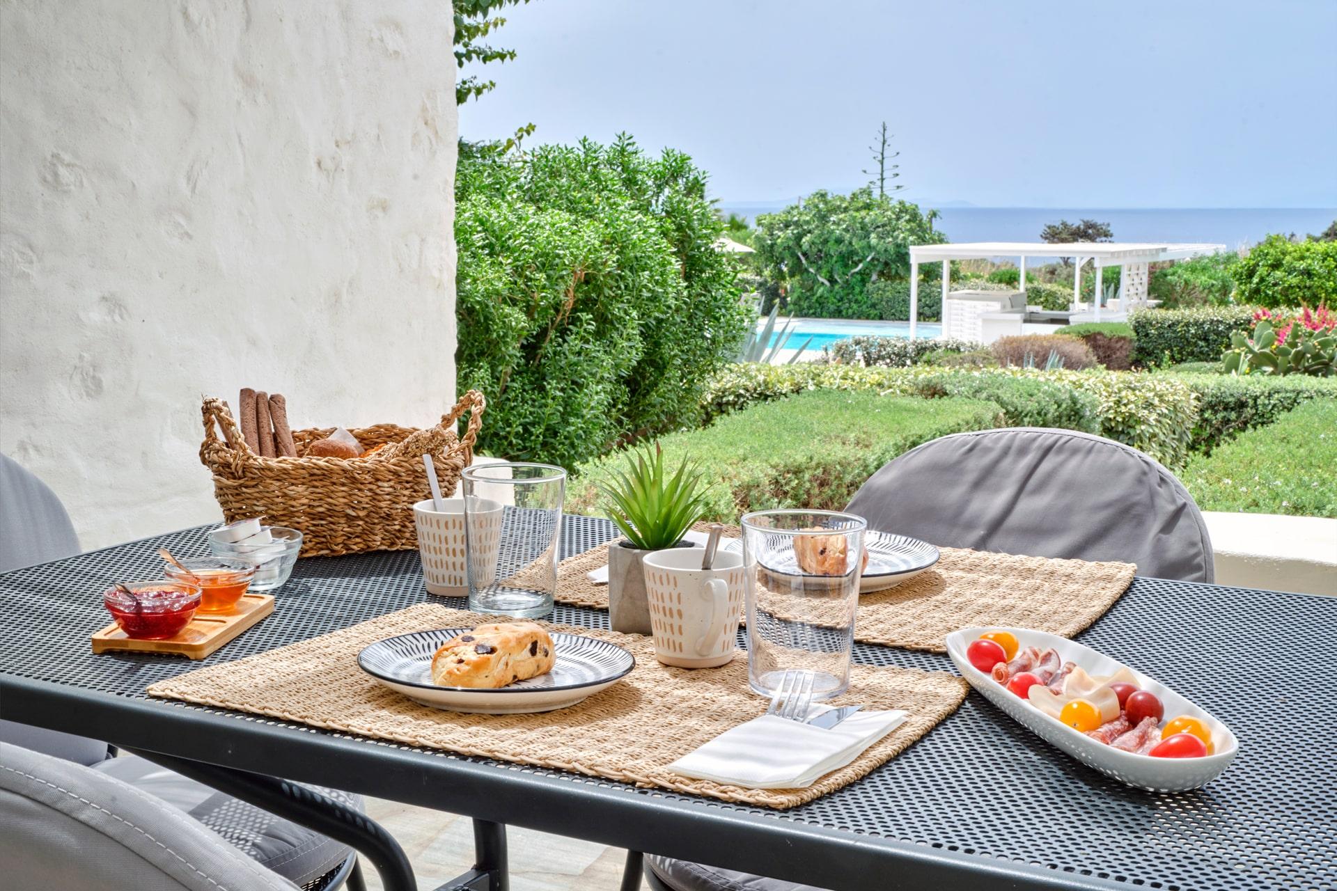
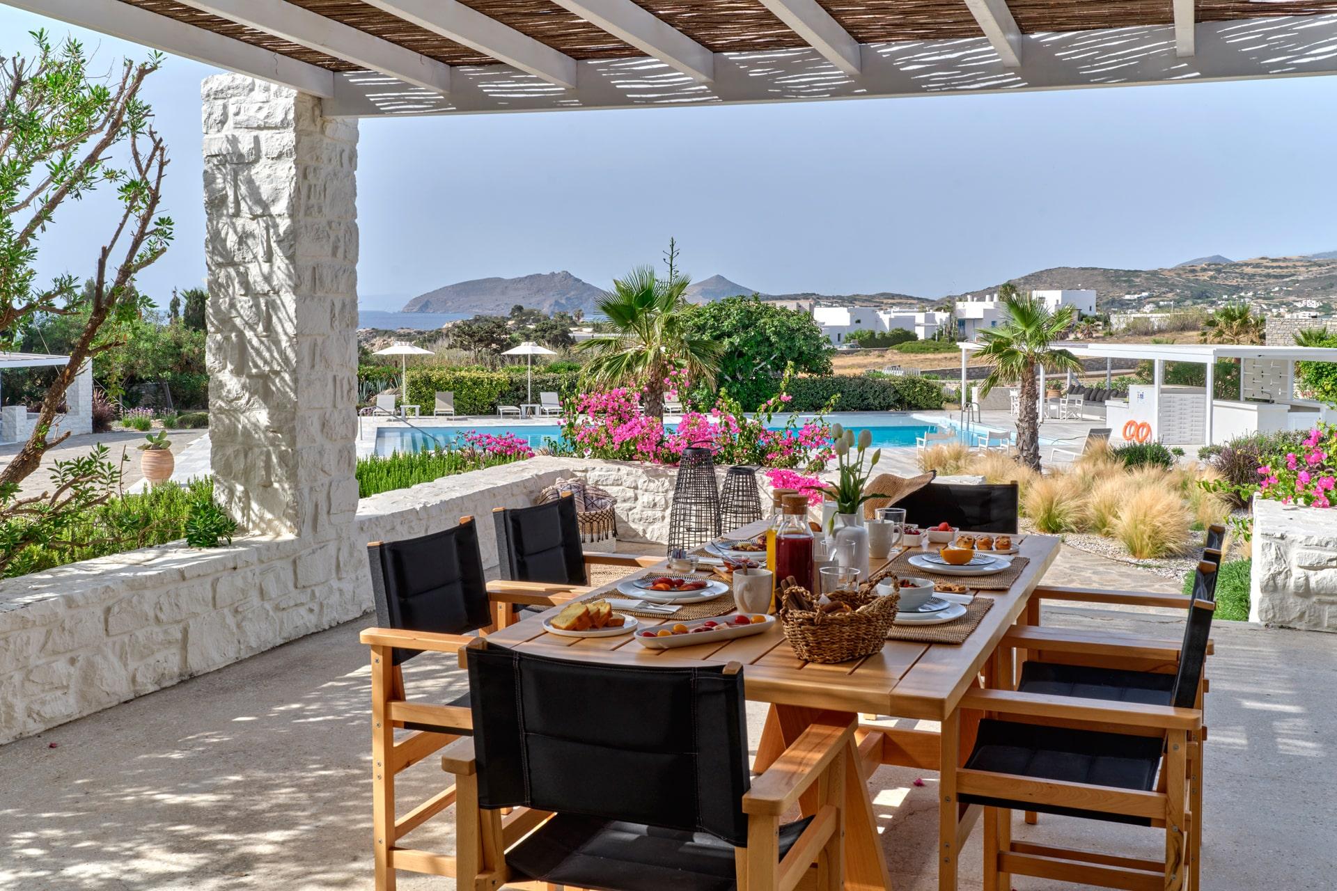
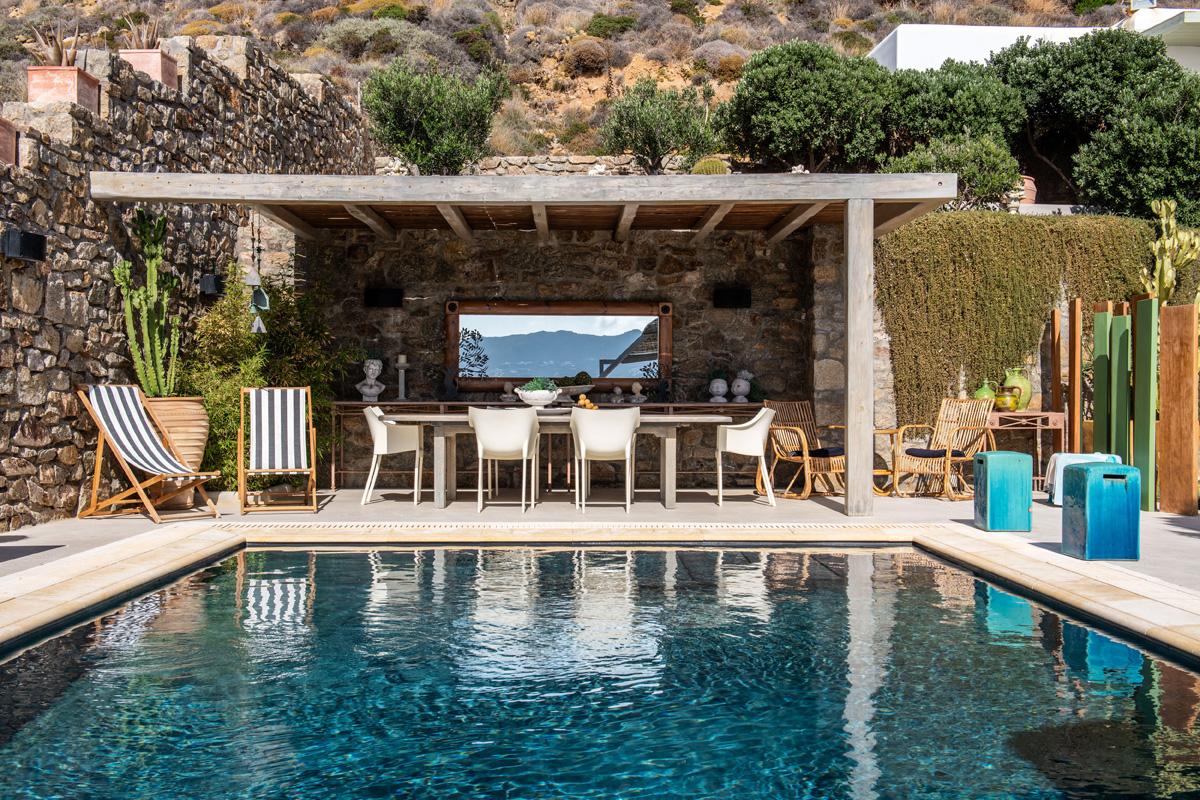
An outdoor dining area extends from the kitchen and barbecue space and can accommodate up to 14 guests. From the dining table, views take in Little Venice, Mykonos harbour, Mykonos Town, and the iconic windmills, making the terrace particularly atmospheric as the light changes over the course of the day.
The villa's layout is particularly well suited to groups who value both shared spaces and individual privacy. Five independent doors and three main gates create multiple points of access across the estate, while three separate parking zones provide space for up to 12 cars. The upper parking area can accommodate up to six vehicles, while the lower levels include covered parking and additional spaces adjacent to the guest residences.
Throughout the property, air conditioning, smart televisions, well-equipped kitchens and kitchenettes, laundry facilities, and generous wardrobe space provide the practical comforts expected of a contemporary Mykonos residence. At the same time, the architecture and arrangement of the property keep the emphasis firmly on outdoor living, open views, and the characteristic landscape of the Cyclades.
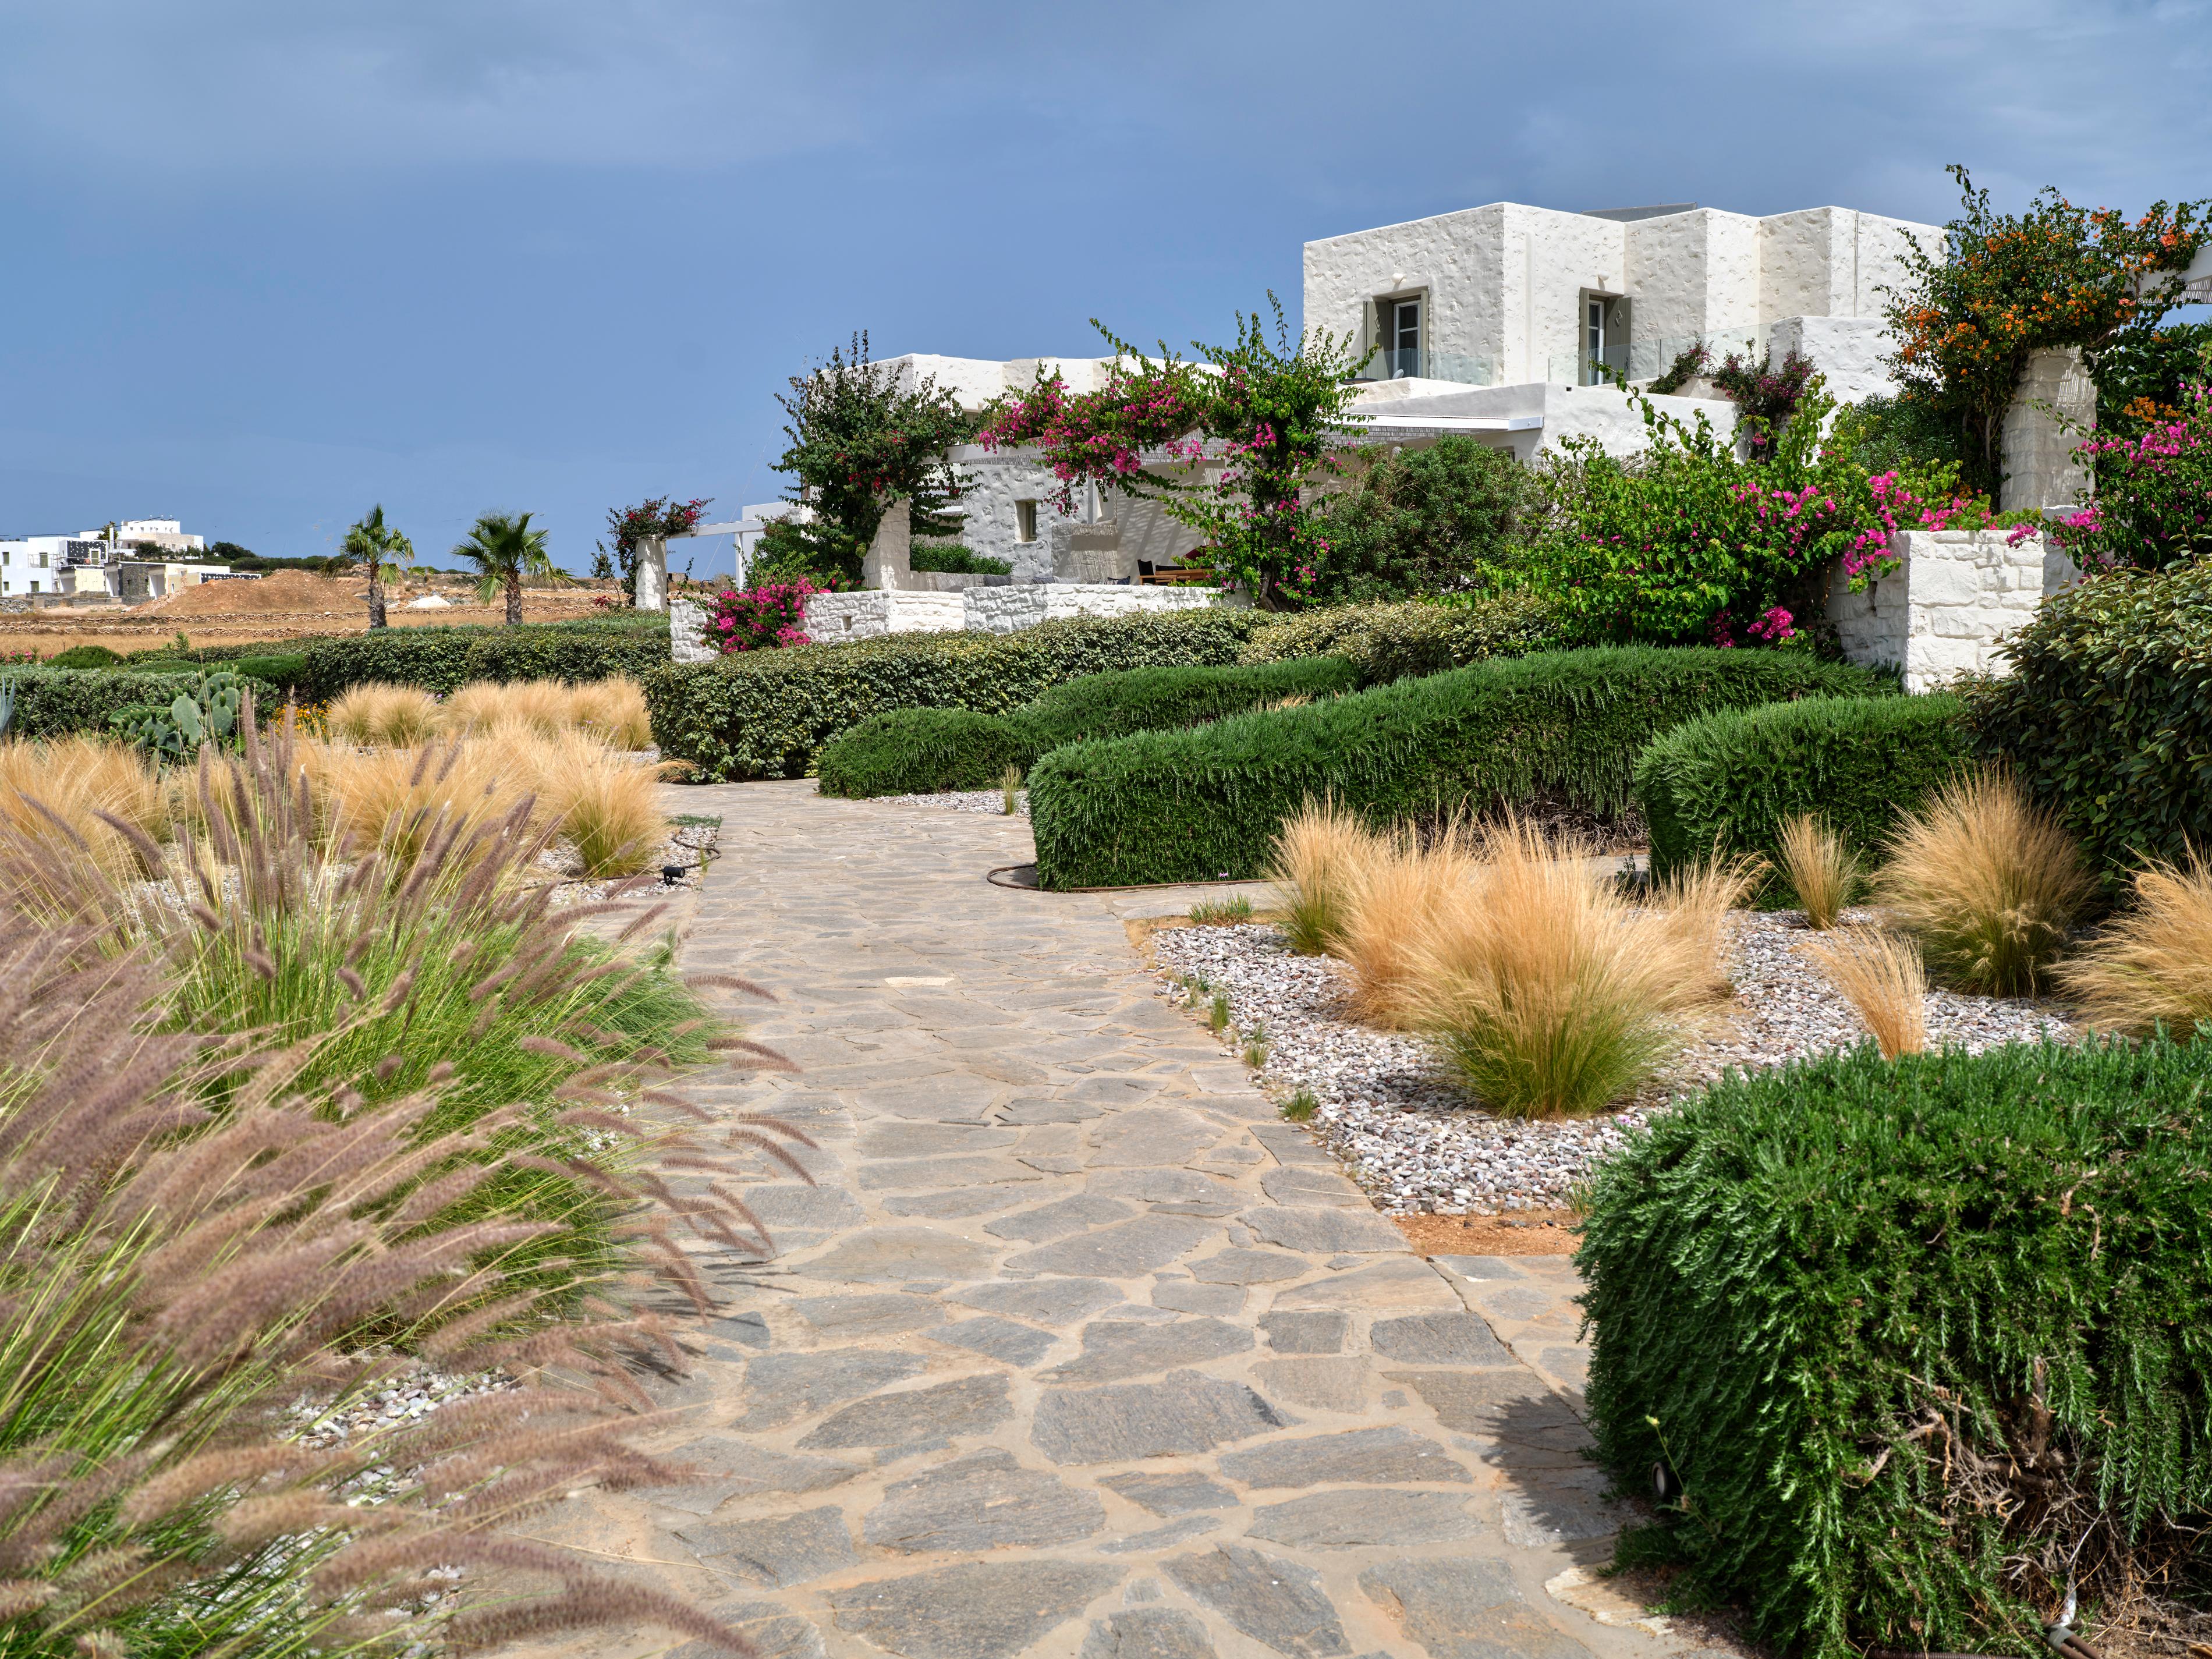
From its position in Kanalia, the villa offers a panoramic perspective over one of the most recognisable landscapes in Mykonos. The proximity of Mykonos Town is balanced by the privacy of a substantial private estate, while the elevated position ensures that the sea, harbour, windmills, Little Venice, and Delos remain visible from many of the principal living spaces.
As day turns to evening, the terraces and pool become particularly atmospheric, with the western light illuminating the Aegean and the skyline of Mykonos Town. The result is a villa where the setting is not simply part of the backdrop, but an integral element of the way the property is experienced.
 Swimming pool Air Conditioning BBQ Fully equipped kitchen Parking Gym Pets on request