Unique Stays
Loading
 Square Area
 Bedrooms
 Ocupancy Capacity
 Bathrooms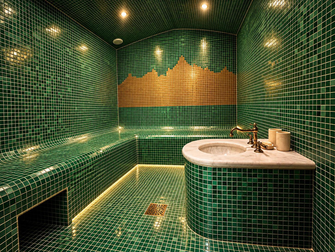
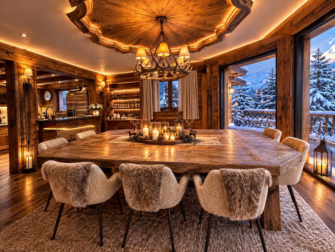
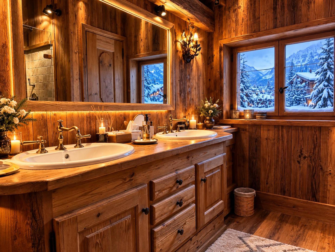
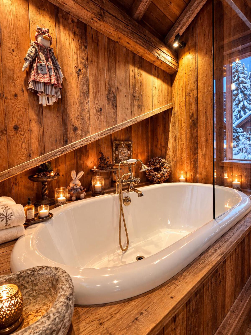
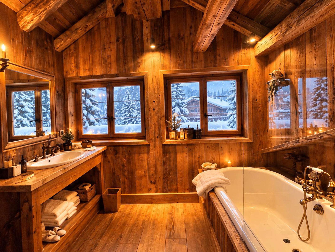
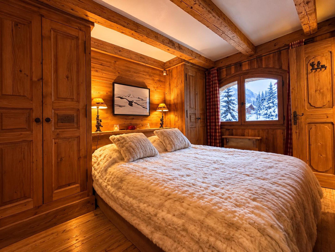
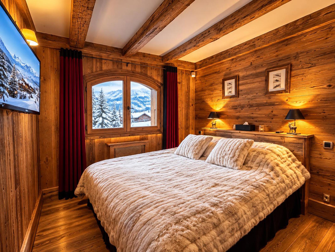
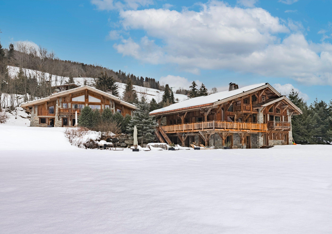

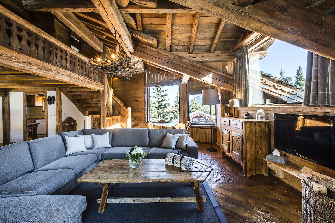
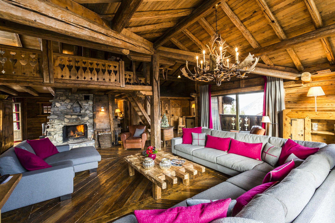
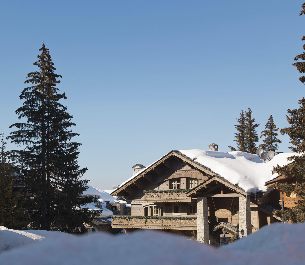
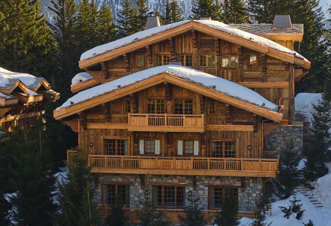


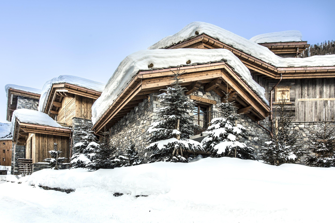
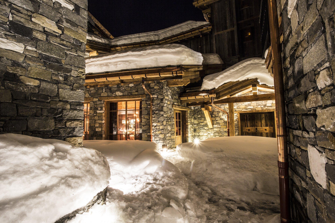
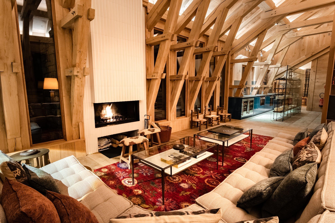
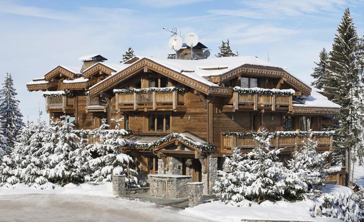

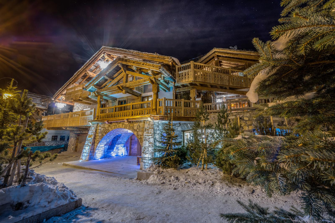
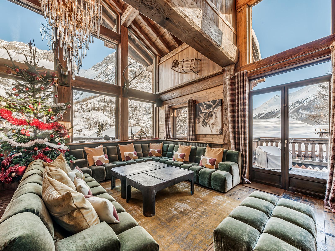
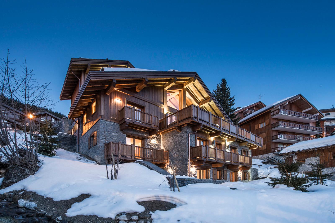
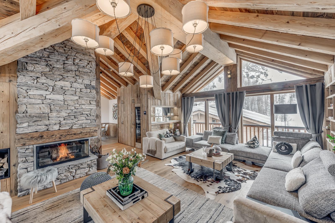
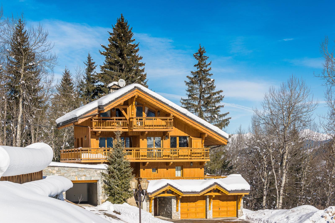
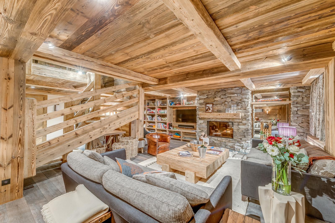
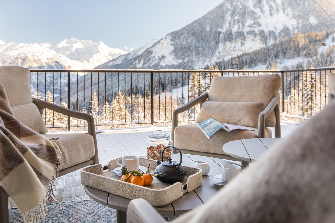
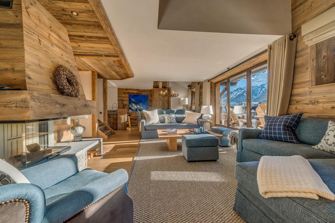
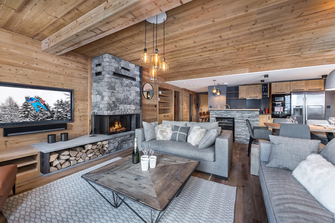
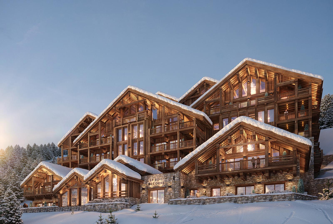


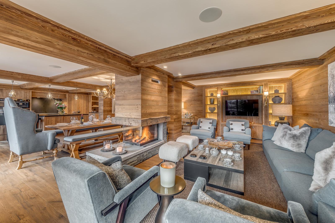
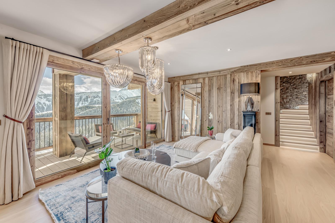
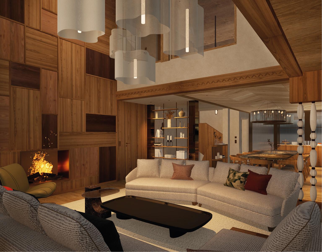
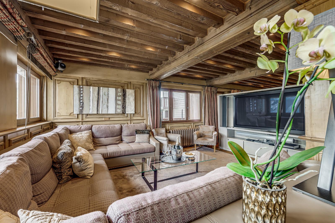
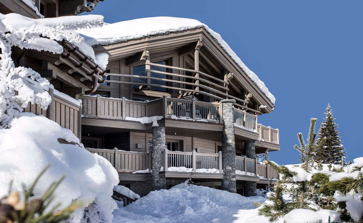
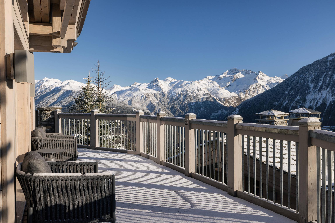
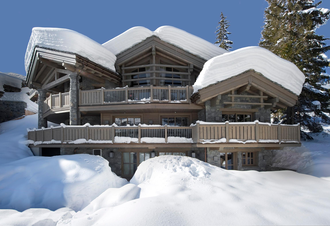
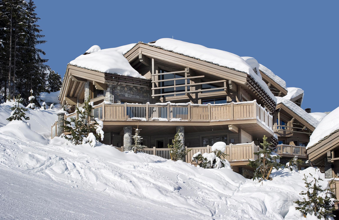
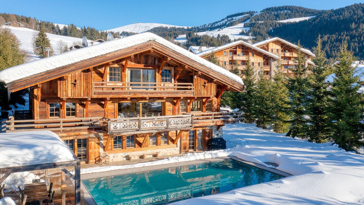
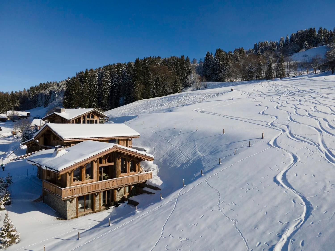
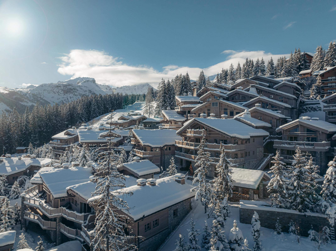
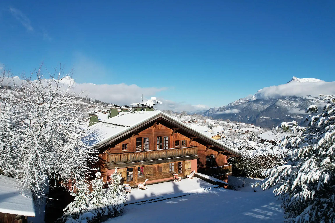
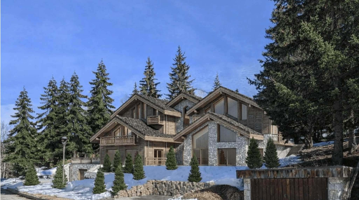
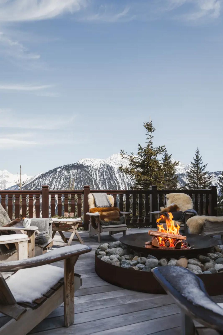
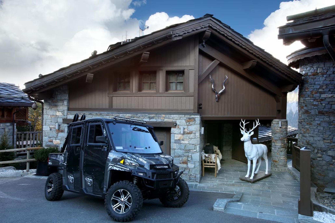
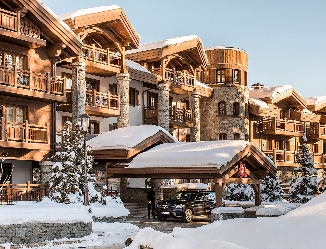
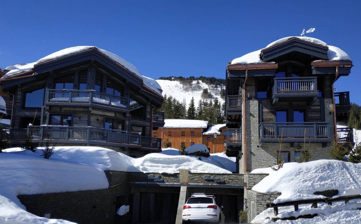
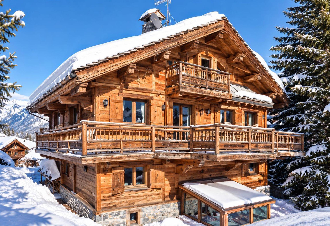
Chalet Zenith is a four-floor Alpine residence combining traditional Savoyard interiors with generous spaces for gathering and unwinding. Set close to the centre of Courchevel 1850 and the ski slopes, it offers 350 m² of interior space, with exposed timber, rustic furnishings and classic mountain décor shaping its warm, established character. An open stone fireplace anchors the main living area, while a wraparound balcony provides an outdoor retreat overlooking the surrounding winter landscape.
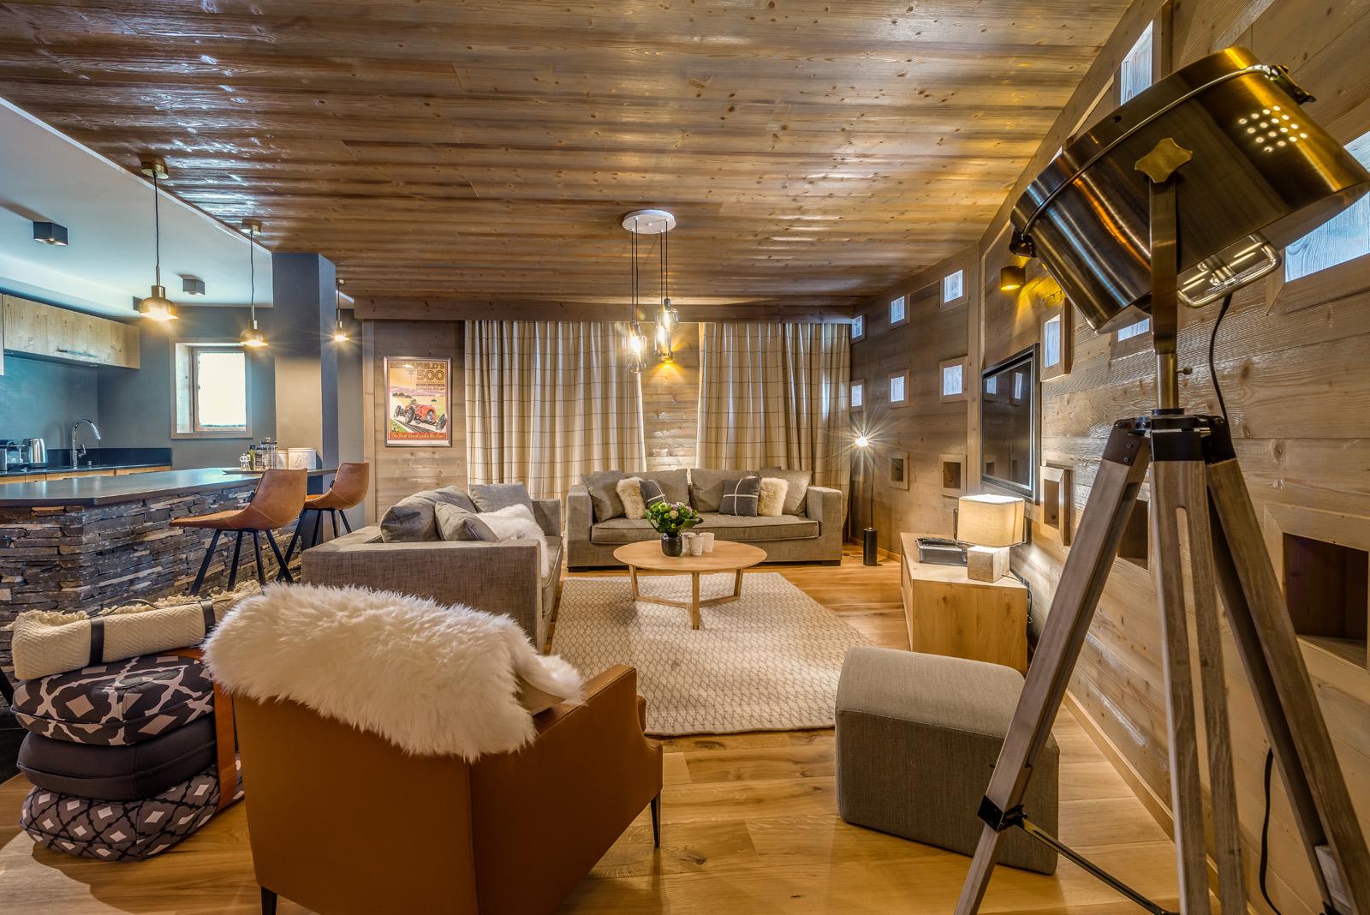
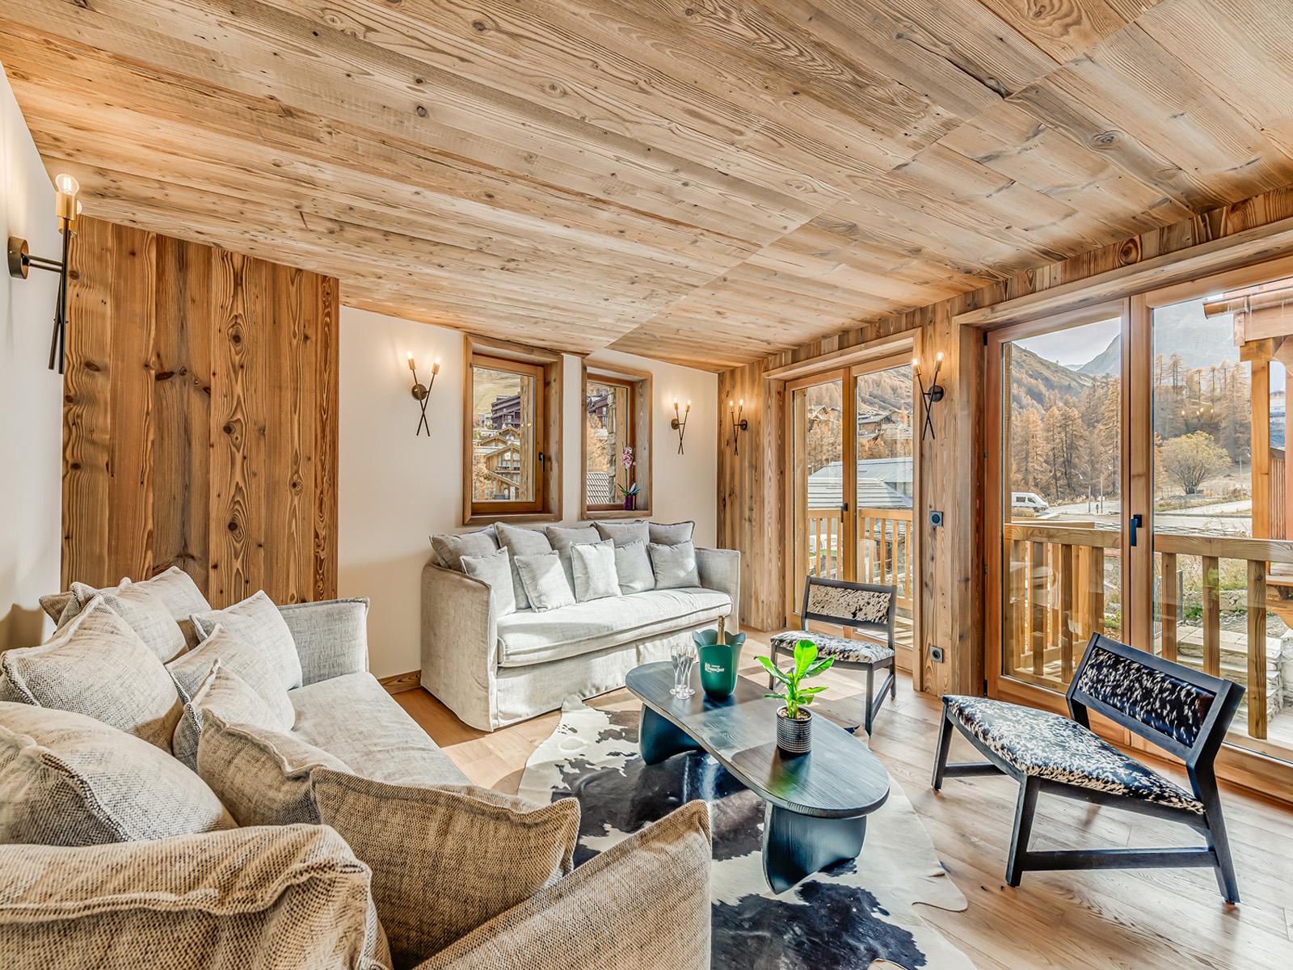
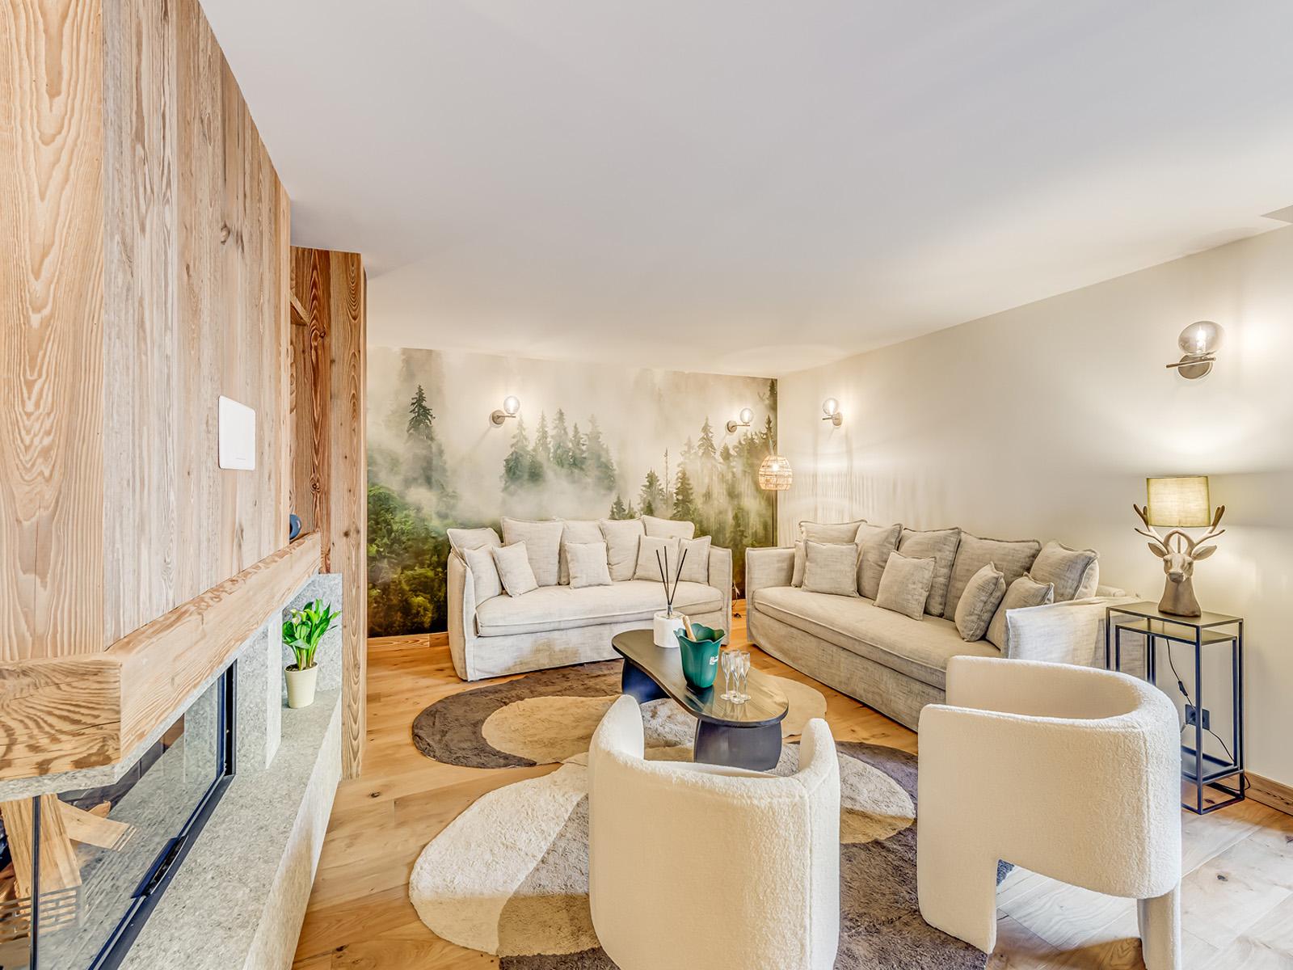
The principal living floor brings together an open-plan lounge, dining area and fully equipped kitchen. A bespoke dining table provides space for group meals, while a serving window connects the kitchen with the adjoining living area. A separate TV lounge offers an additional place to relax away from the main communal space. The arrangement is well suited to families and groups of friends who want to spend time together while retaining room for quieter moments.

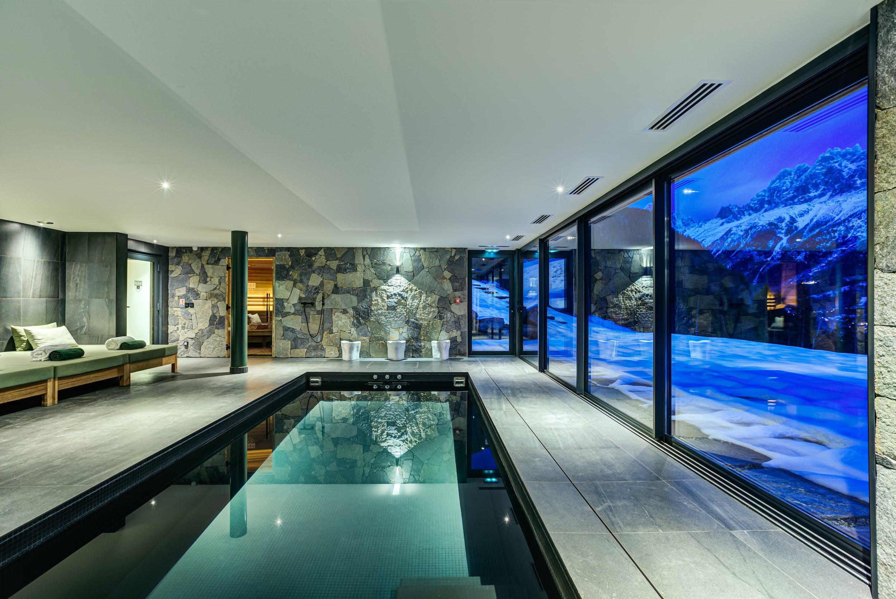
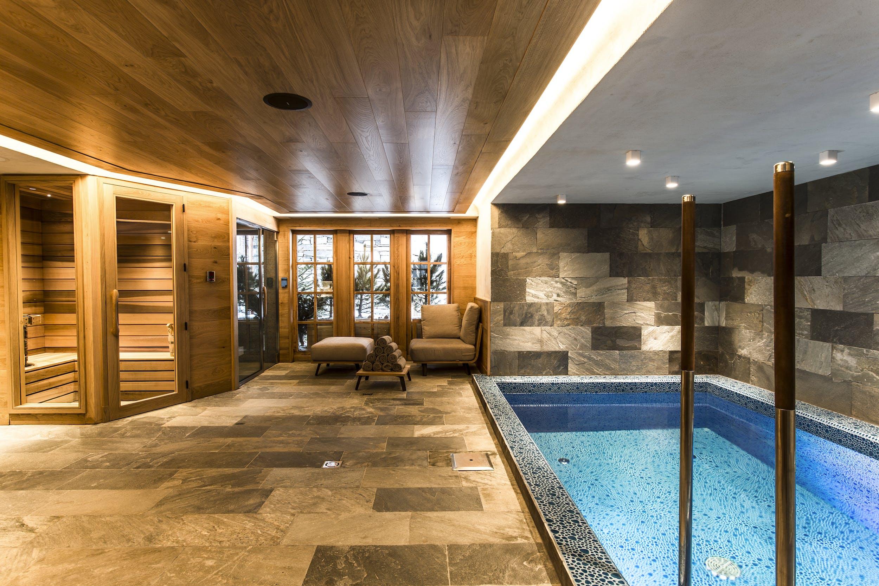


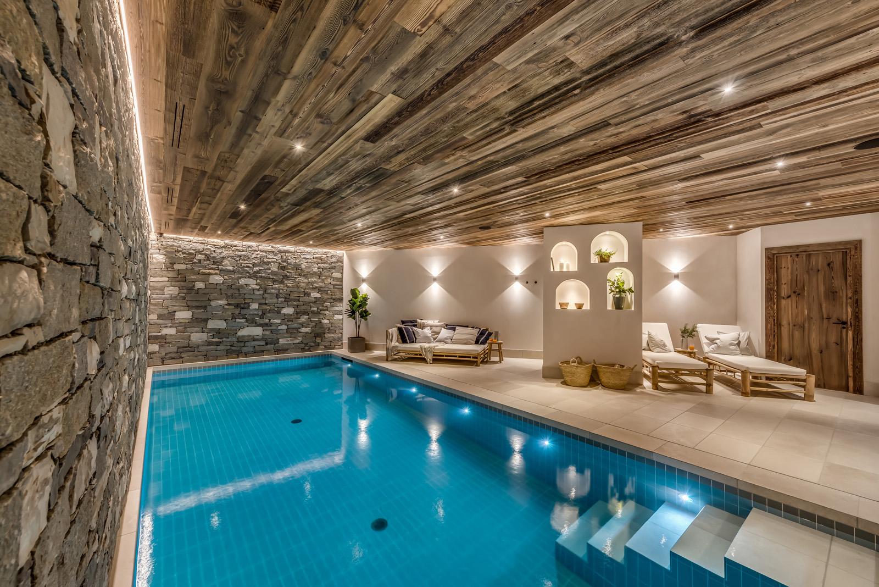
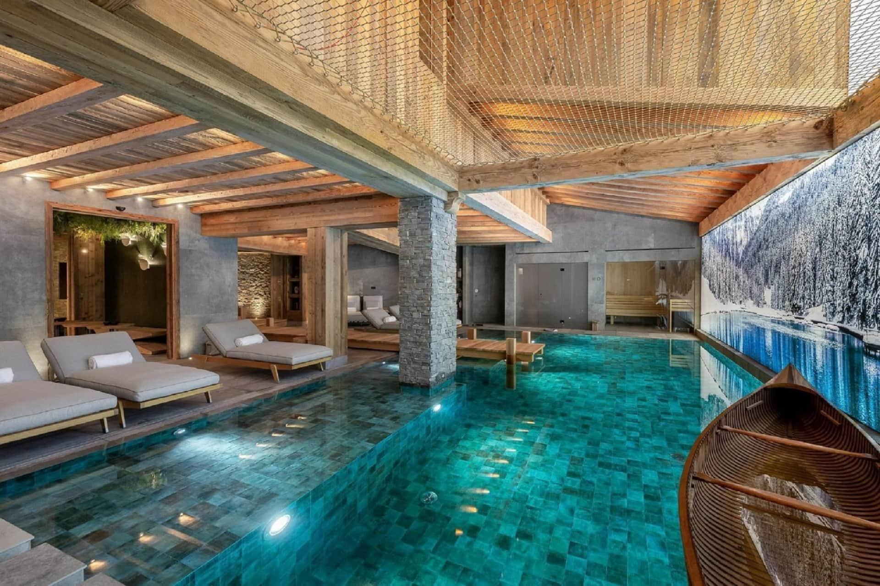

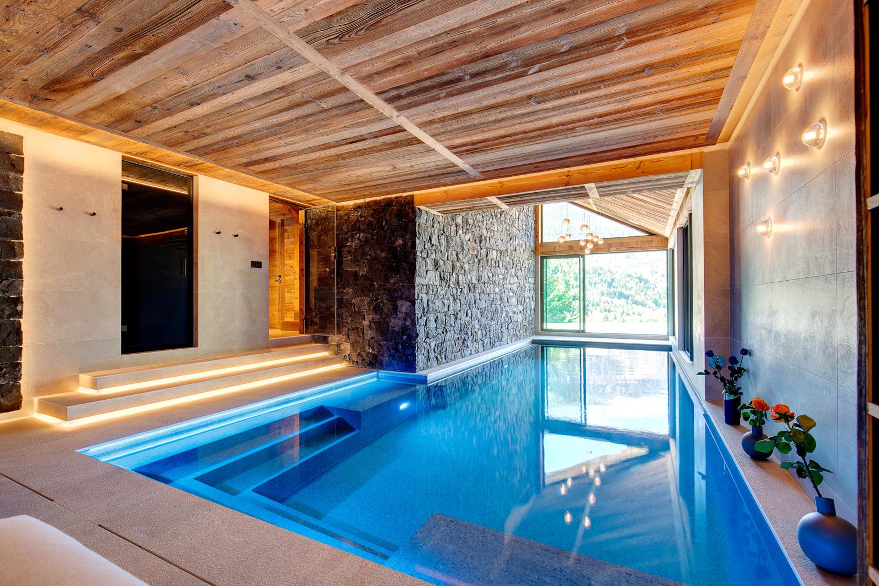
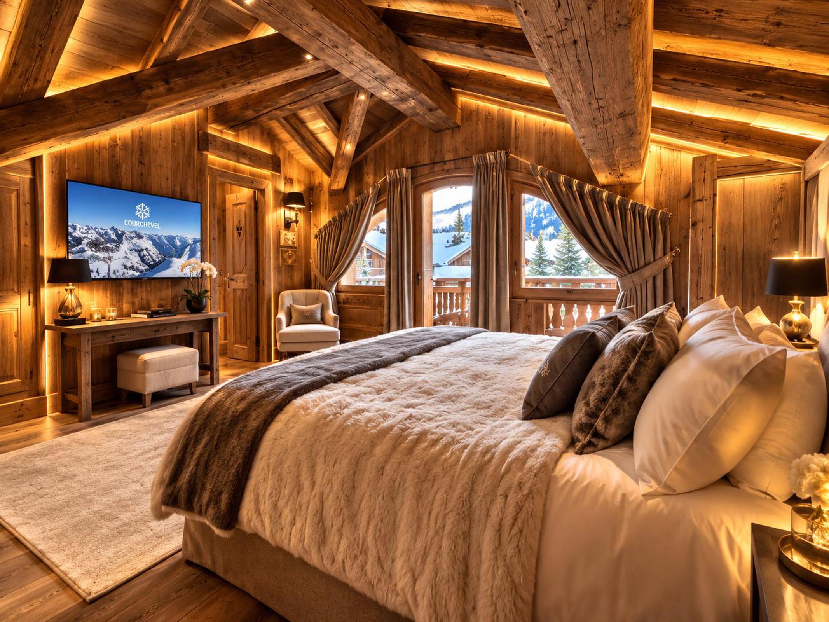
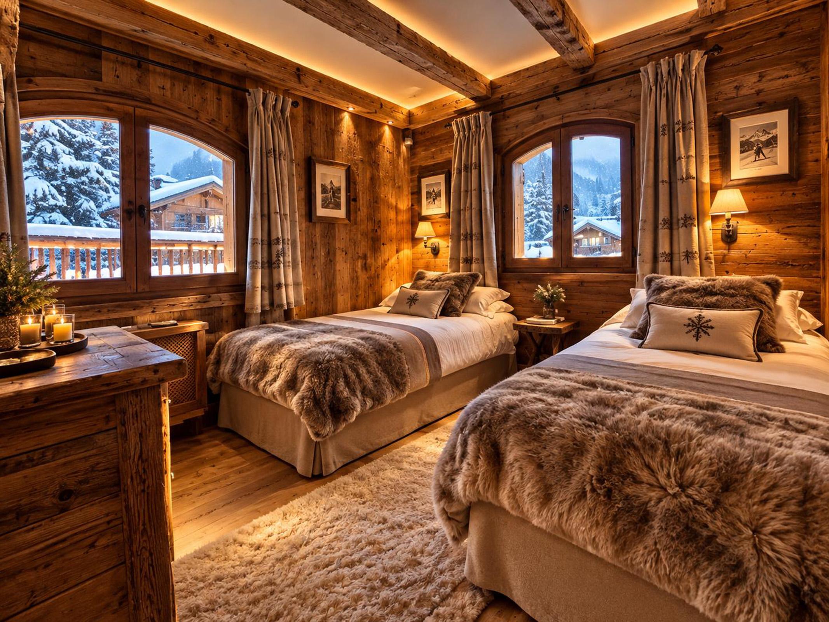
Chalet Zenith accommodates up to 14 guests across seven bedrooms. Six are double bedrooms with private en-suite facilities; one connects to a twin room, creating a practical family suite. A separate bunk bedroom for two is located on the ground floor and has access to a separate WC and the shower in the spa area. Also on this level, the wellness facilities include an indoor Jacuzzi and a spacious hammam, offering a place to unwind after time on the slopes.
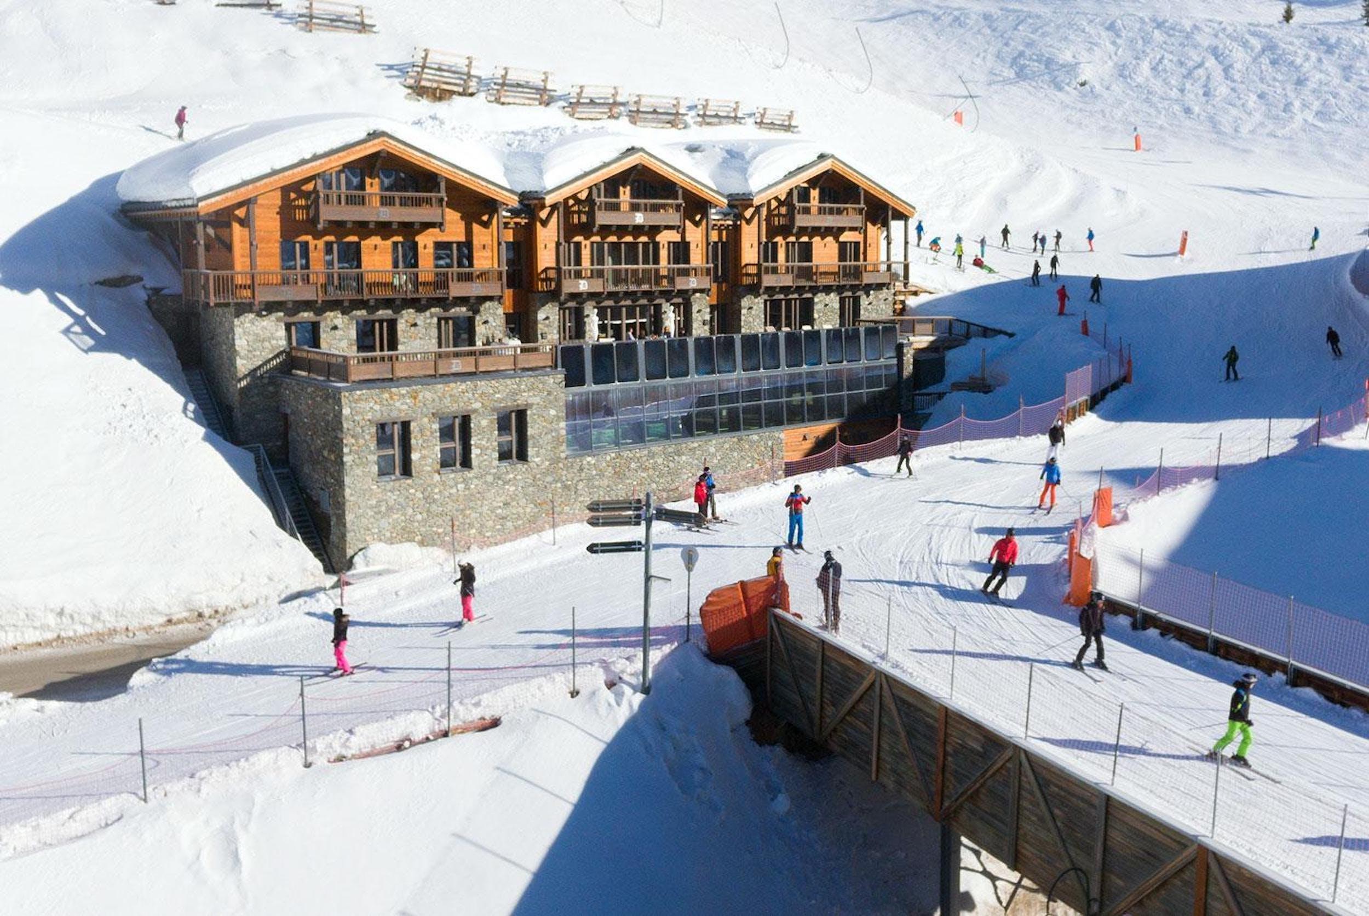
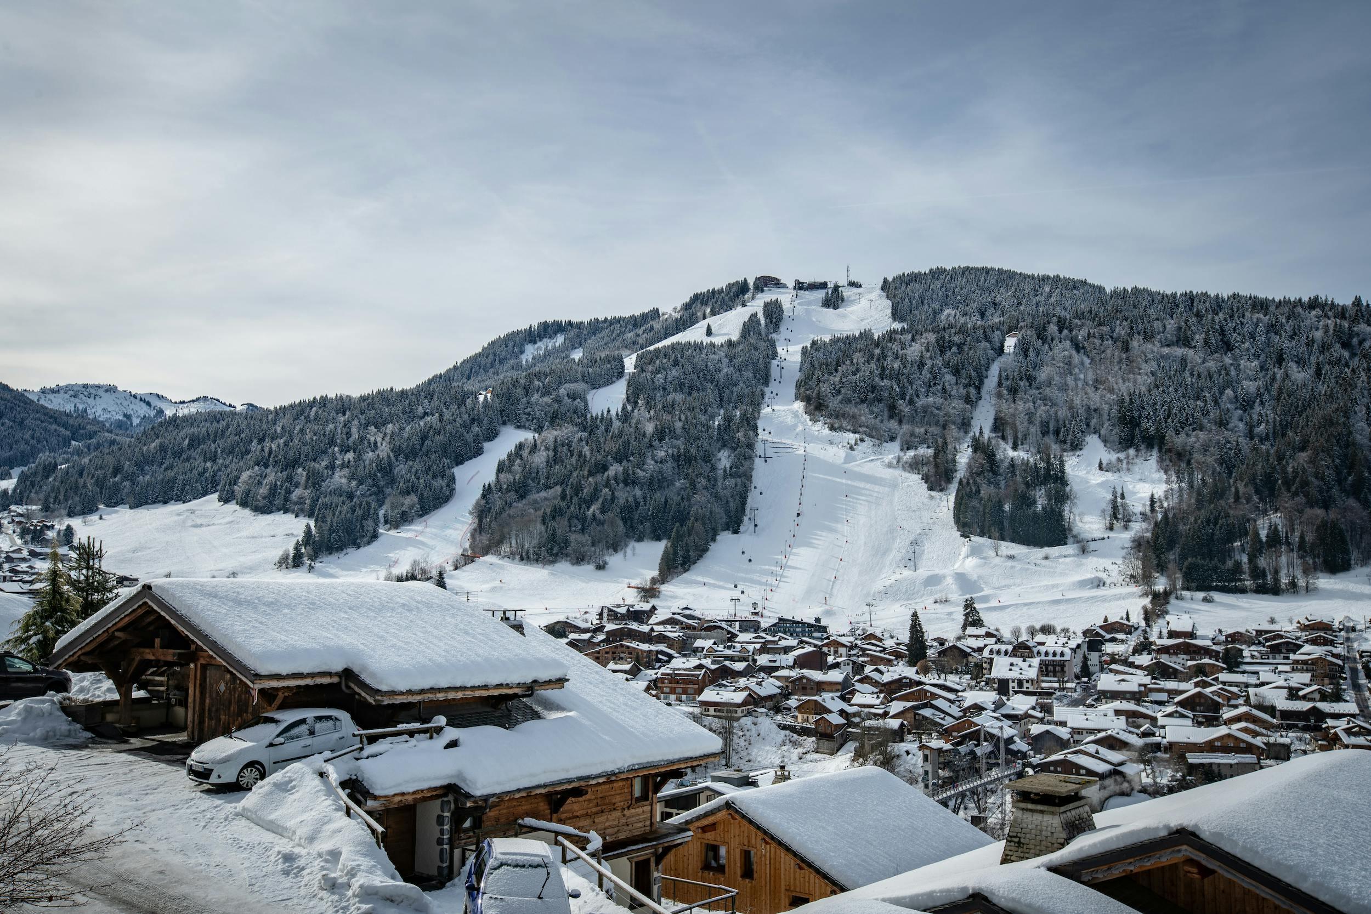
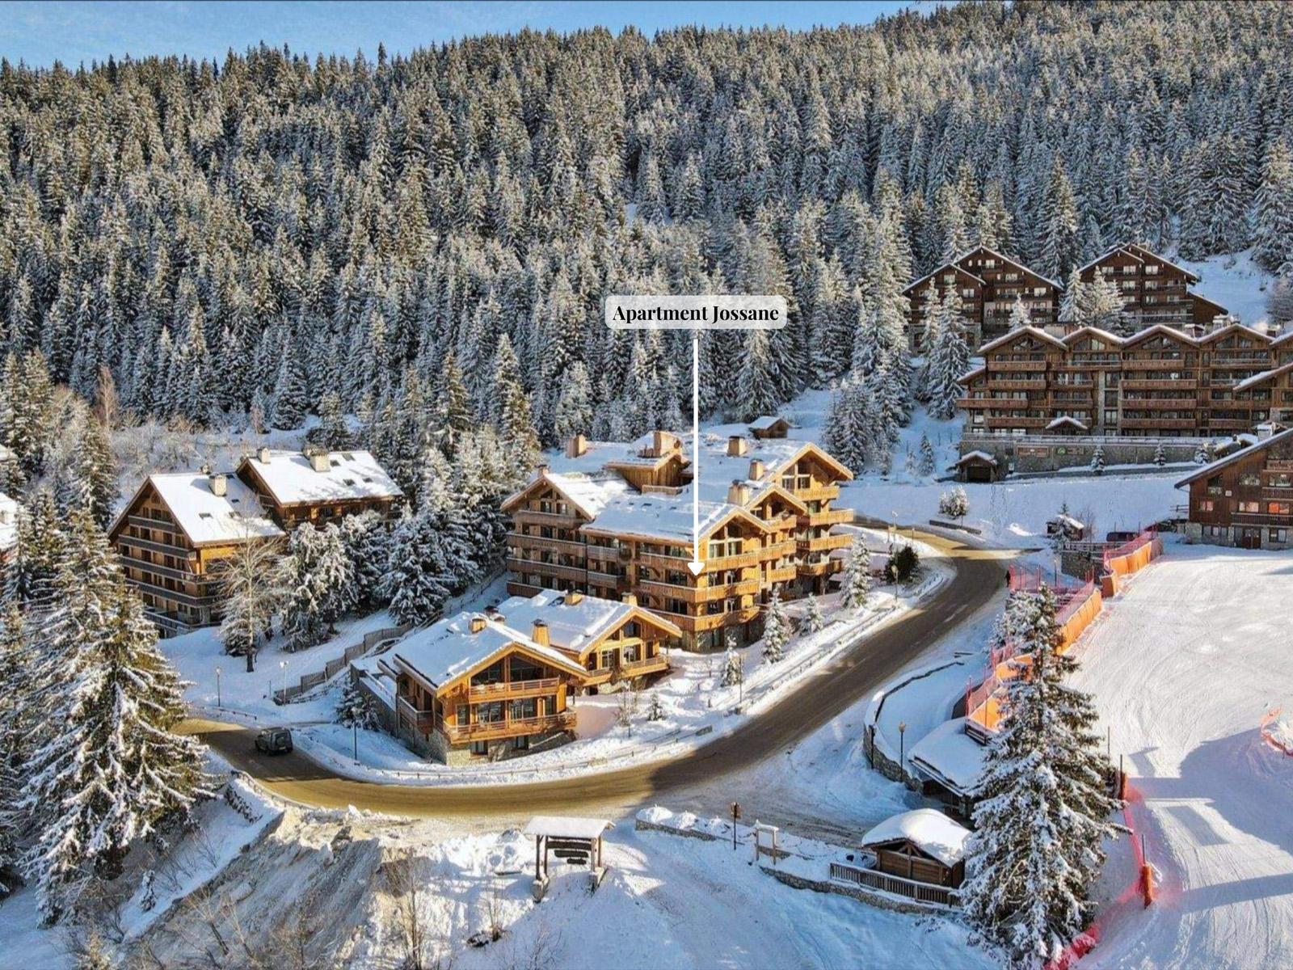
With the resort centre and ski slopes nearby, the chalet is well positioned for days on the mountain and evenings in Courchevel 1850. A dedicated ski room provides storage for equipment, helping keep the main living areas uncluttered throughout the stay. The combination of traditional communal spaces, varied bedroom arrangements and private wellness facilities makes Chalet Zenith a practical base for a larger group travelling together.
ID#745
 Jacuzzi Ski room TV Lounge WiFi Fireplace Hammam Fully equipped kitchen